106 Jamesford Street
SEE ALL PHOTOS
106 Jamesford Street
For Sale

106 Jamesford Street

106 Jamesford Street, Goose Creek, SC 29445

$645,000
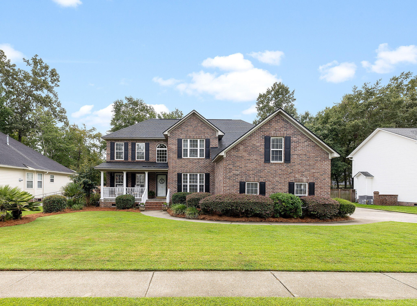
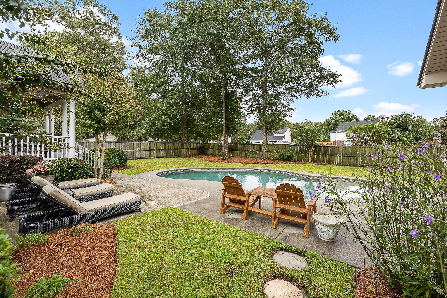
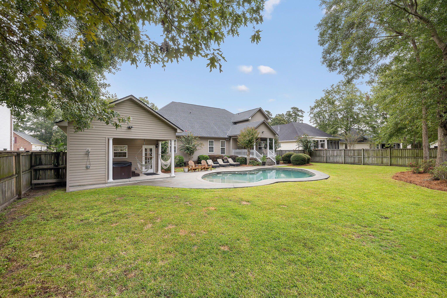
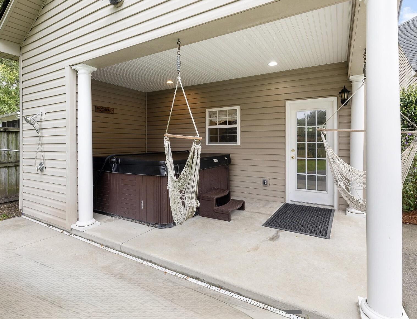
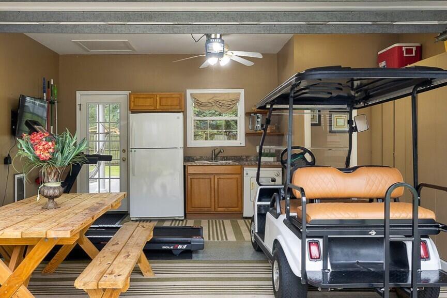
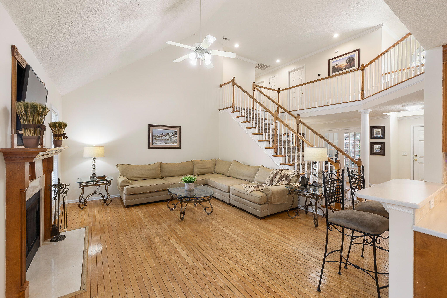
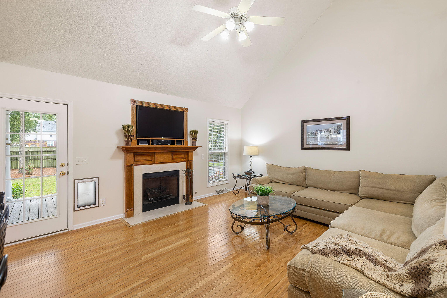
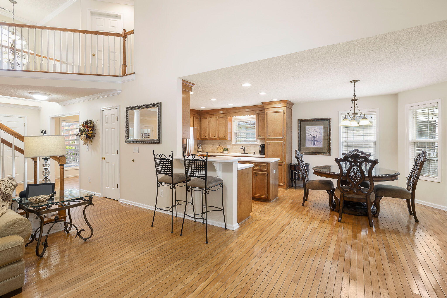
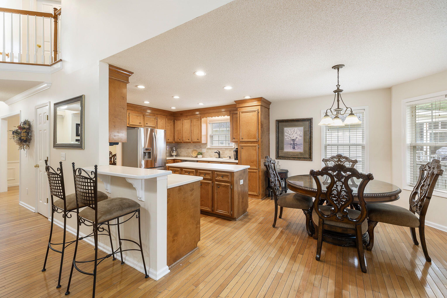
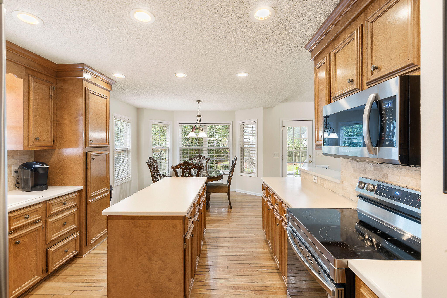
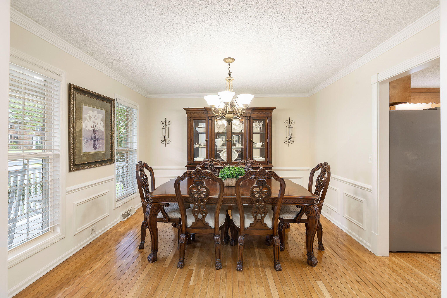
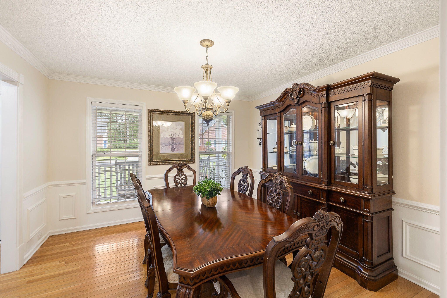
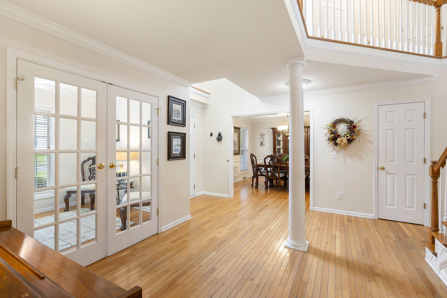
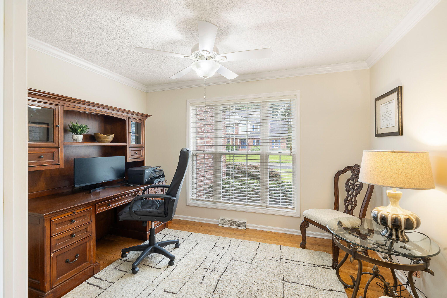
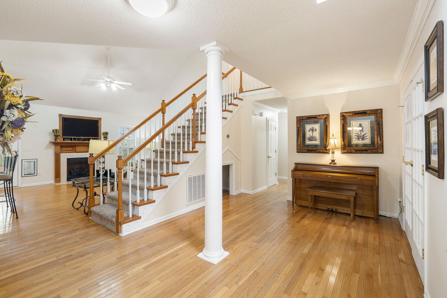
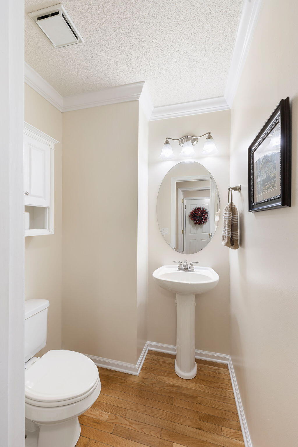
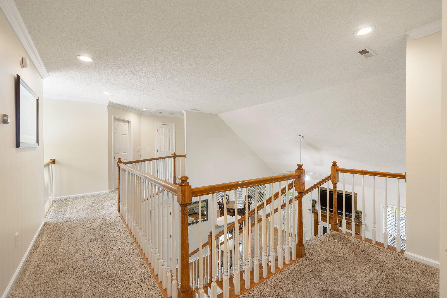
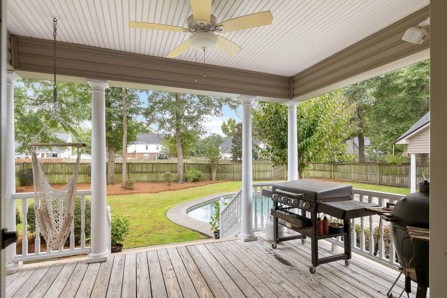
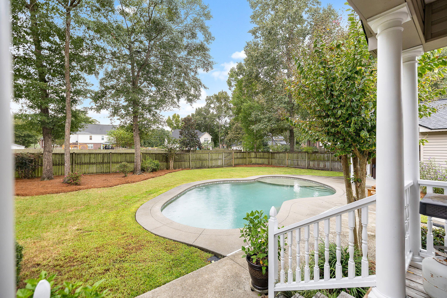
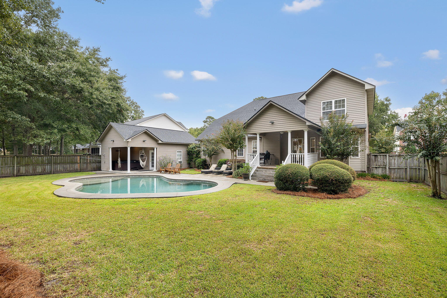
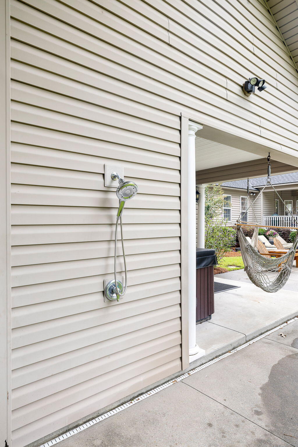
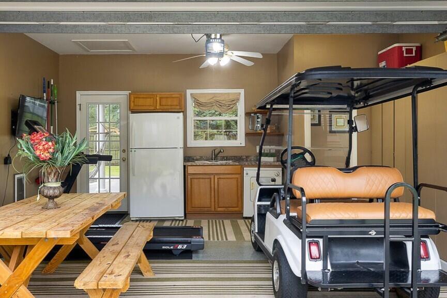
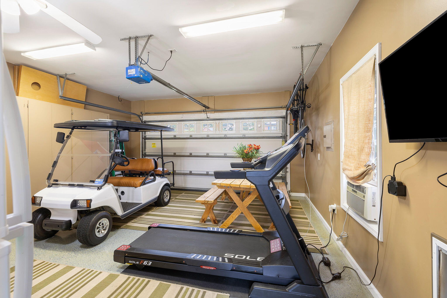
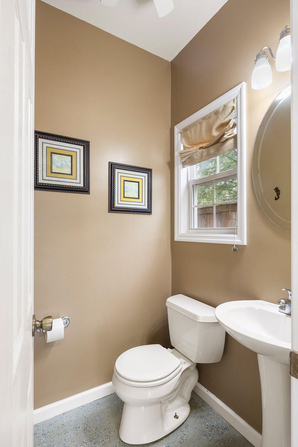
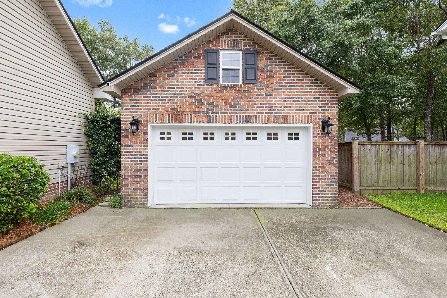
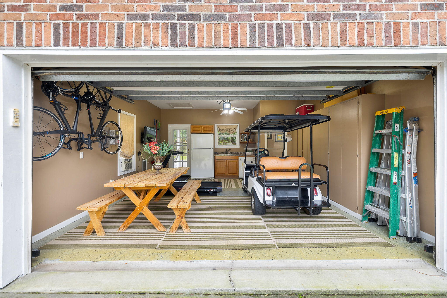
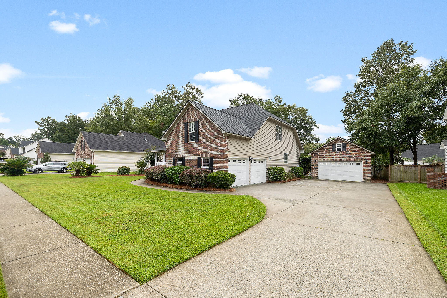
Welcome to 106 Jamesford, located in sought-after Crowfield Plantation in The Hamlets. This home has it all - from the functional floor plan to the private backyard retreat - a perfect place for entertaining and to call home. The enviable backyard boasts a Gunite, salt-water pool, a free-standing hot-tub, outdoor shower, and lush landscaping in a private, fenced yard. A bonus detached garage, currently functioning as a pool house and gym, provides endless possibilities with a window AC unit, refrigerator, sink, clothes dryer, and powder room. Inside, you are welcomed into an open floor plan with two-story foyer and hardwood floors which run throughout. The spacious family room is anchored by a gas fireplace and enhanced with soaring vaulted ceiling. The adjoining eat-in kitchenoffers abundant cabinetry and counter space with a charming bay-window dining area and flows seamlessly into the formal dining room with wainscoting accent. A dedicated private office with French doors is located off the foyer, across from the adorable "pet house" located under the stairs for the owners' four-legged family member.
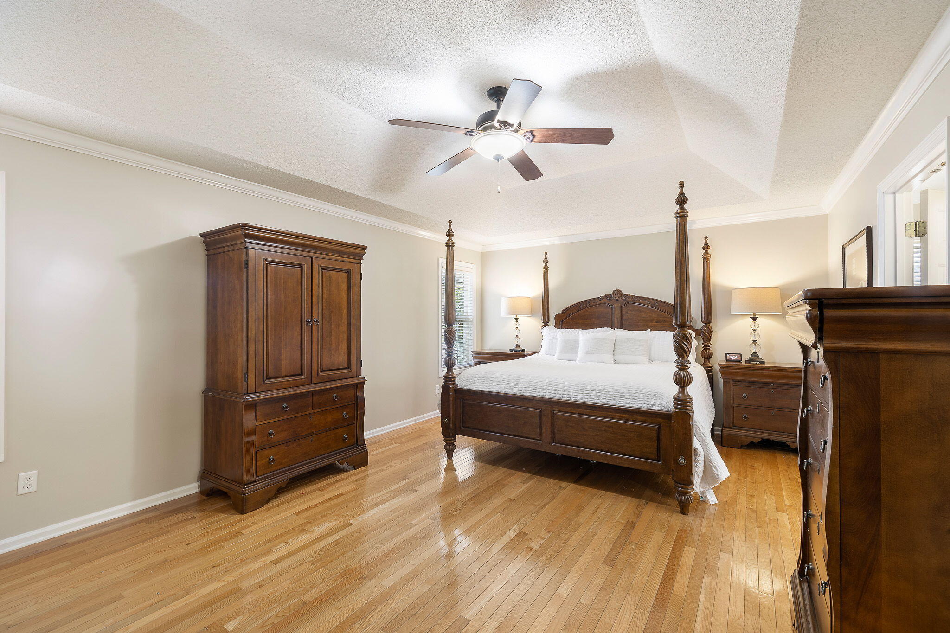
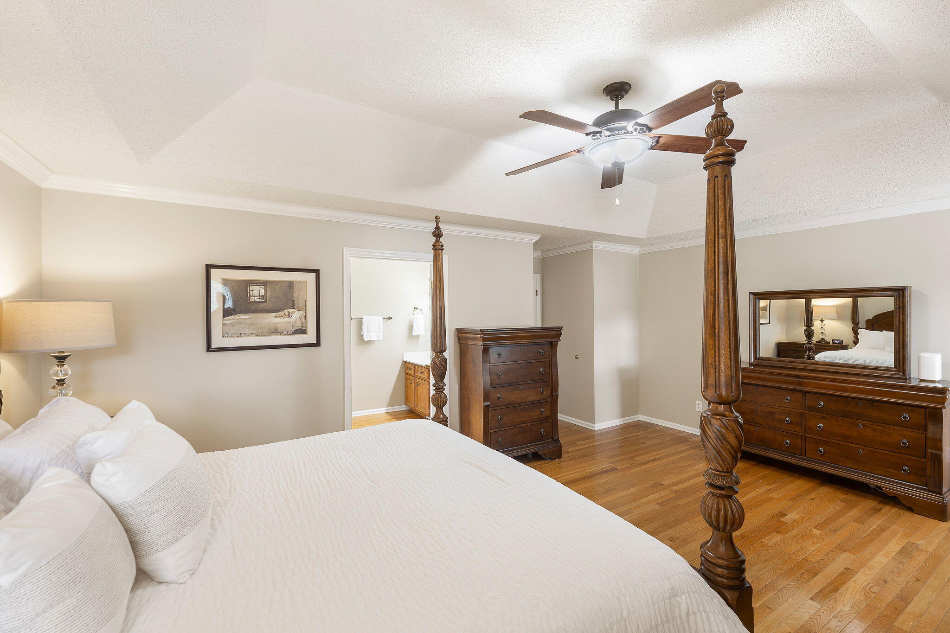
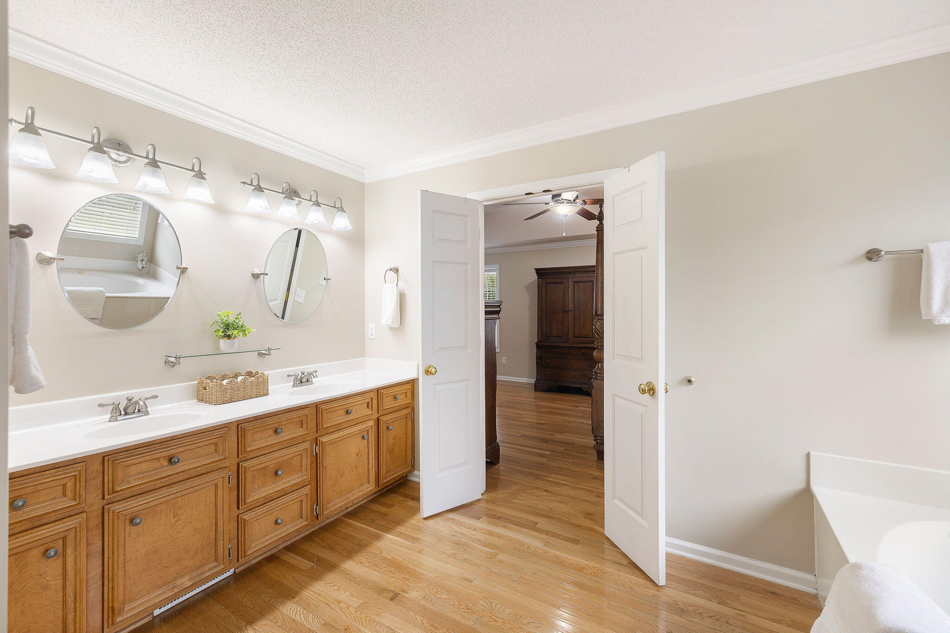
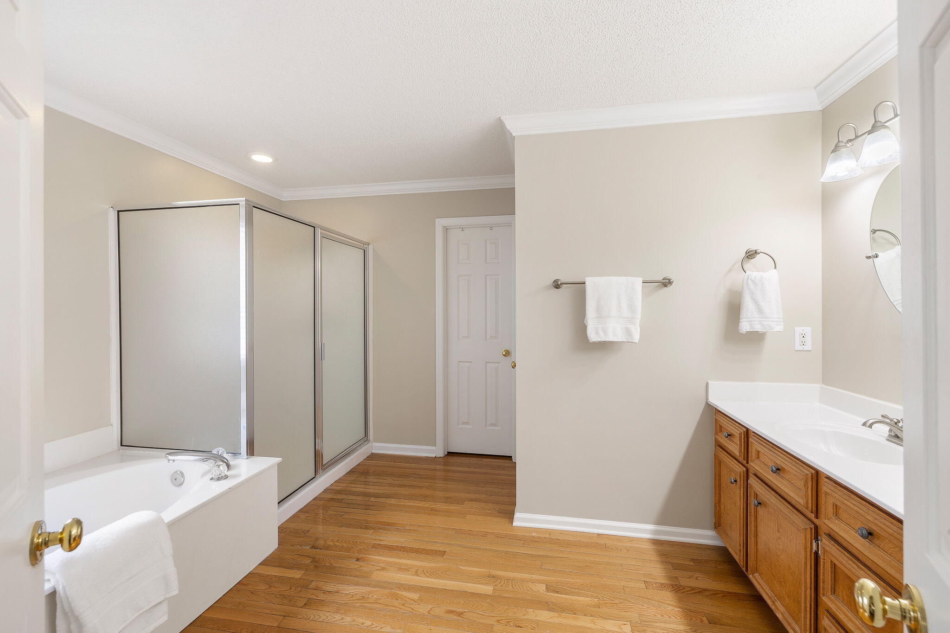
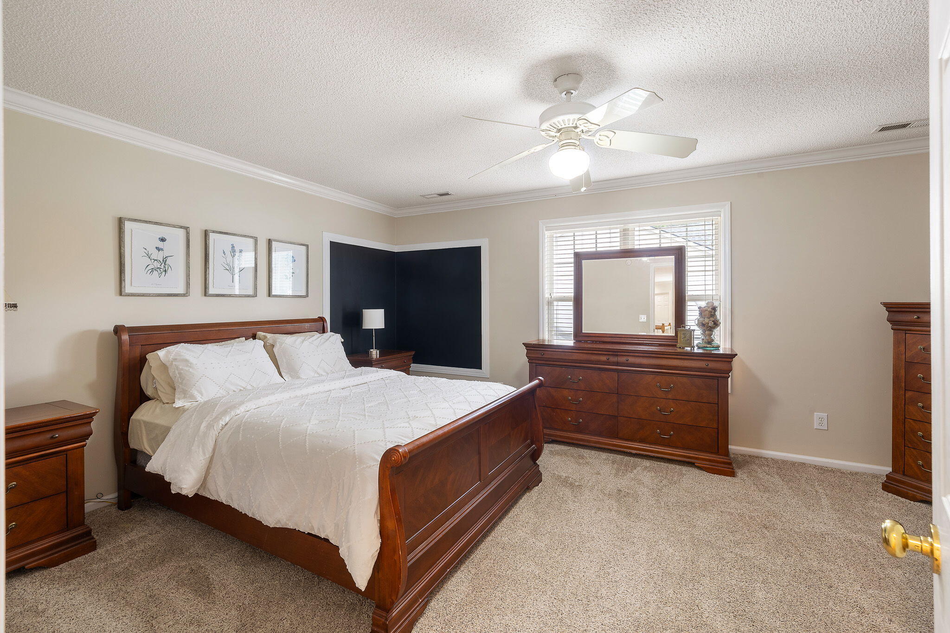
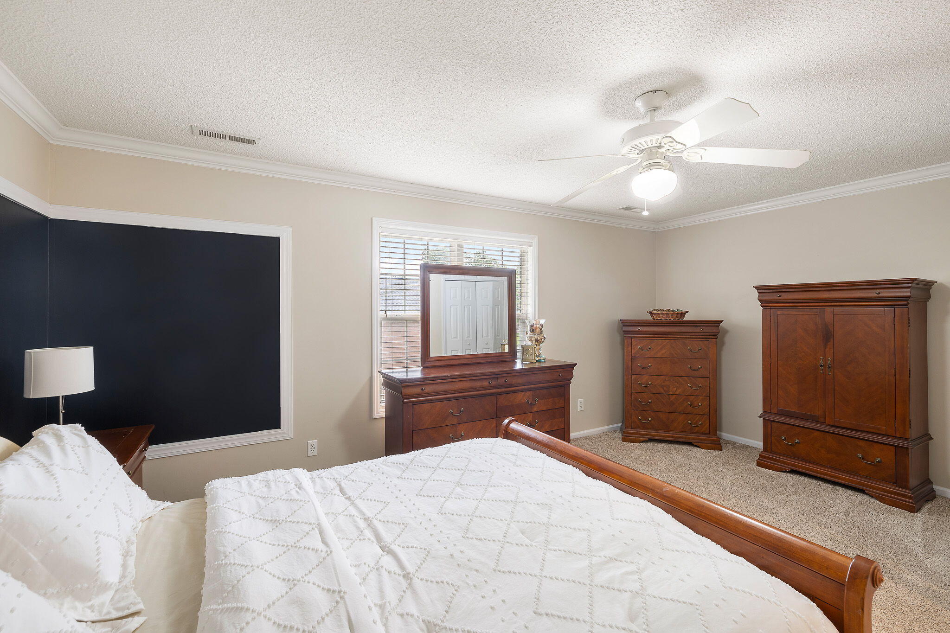
The spacious primary bedroom is on the first floor with large walk-in closet and ensuite bath with jacuzzi tub, separate shower, private water closet, and dual sink vanity.
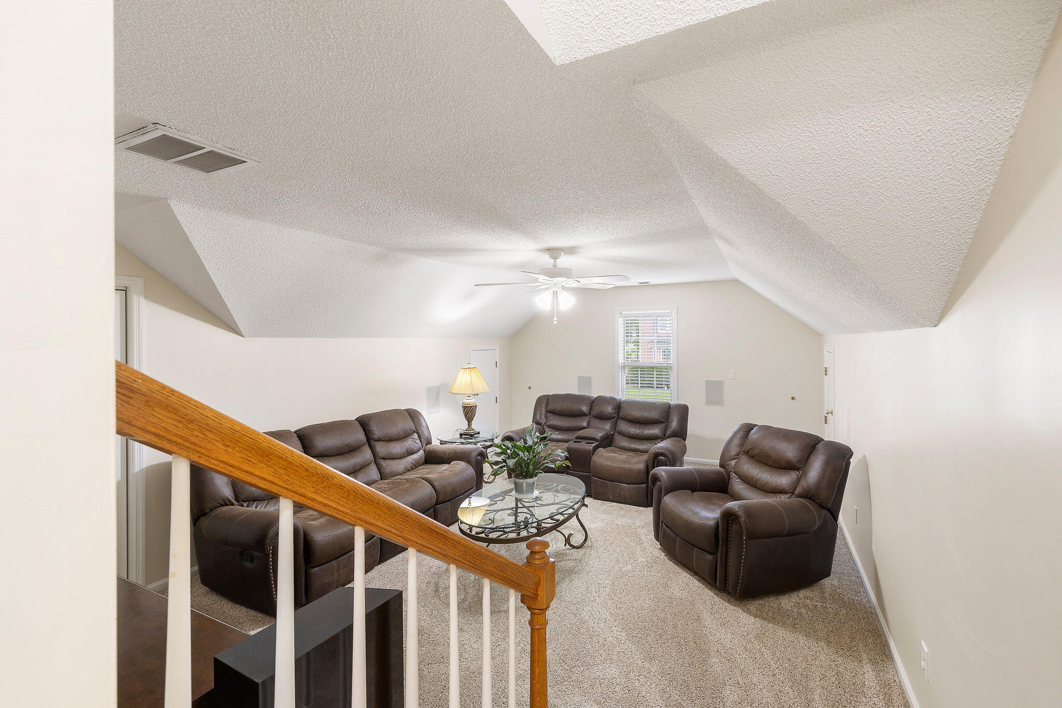
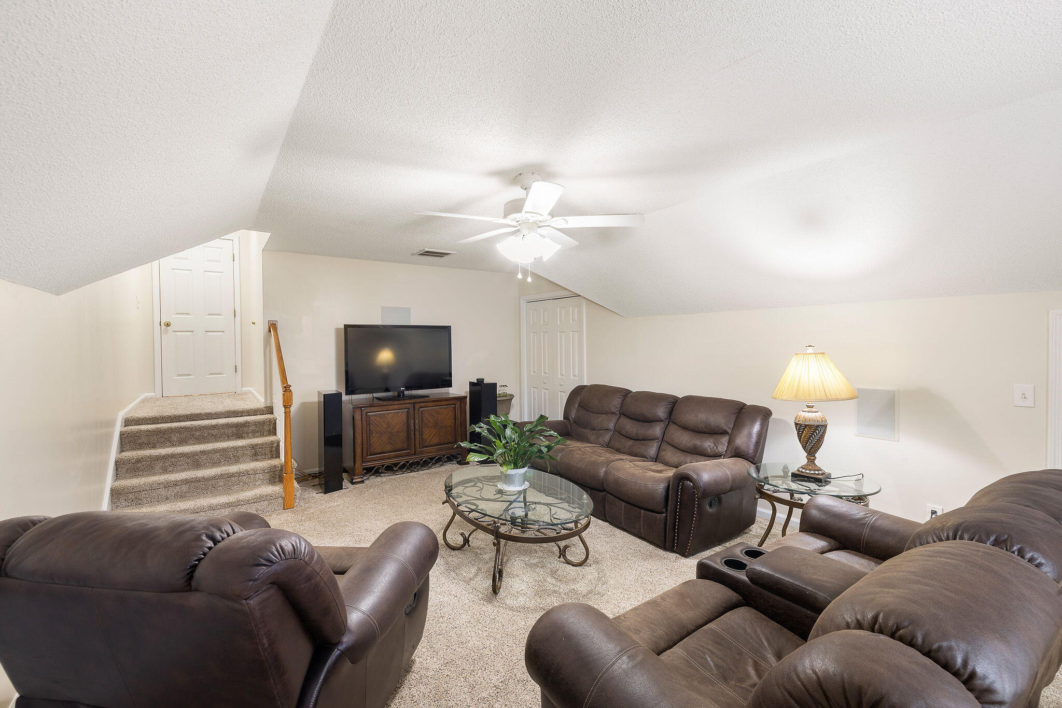
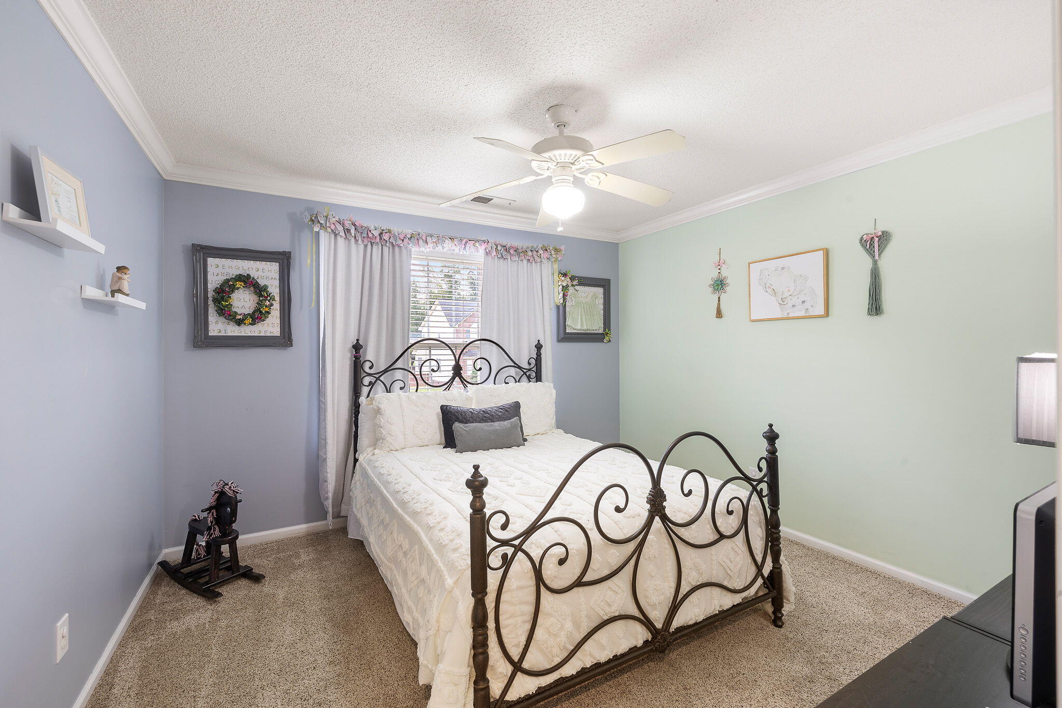
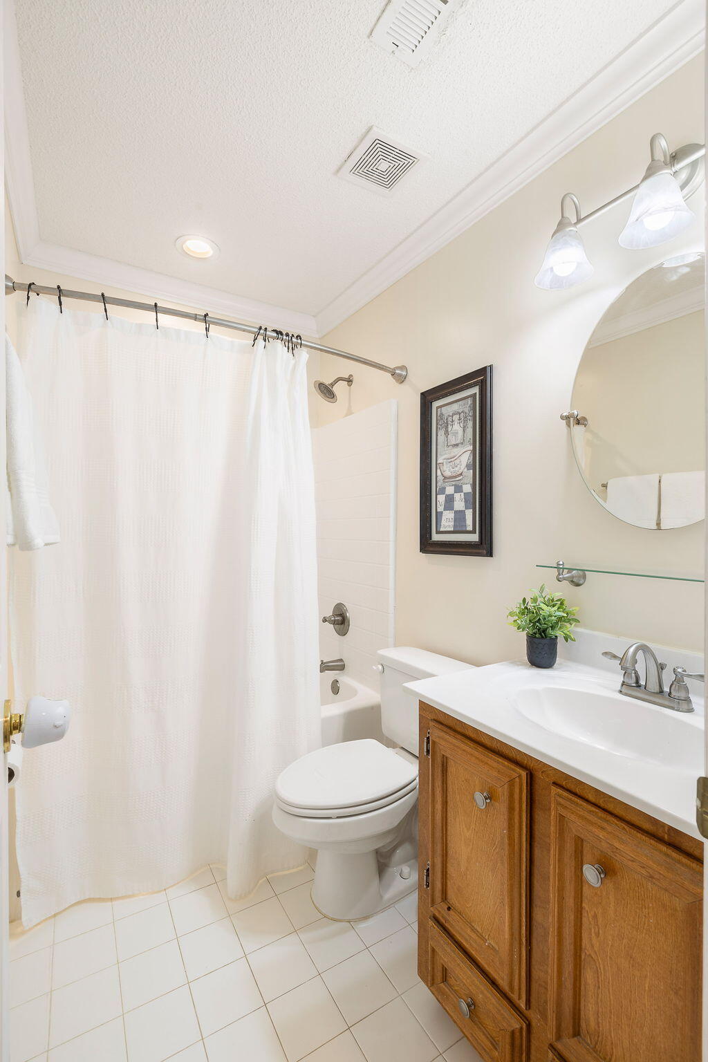
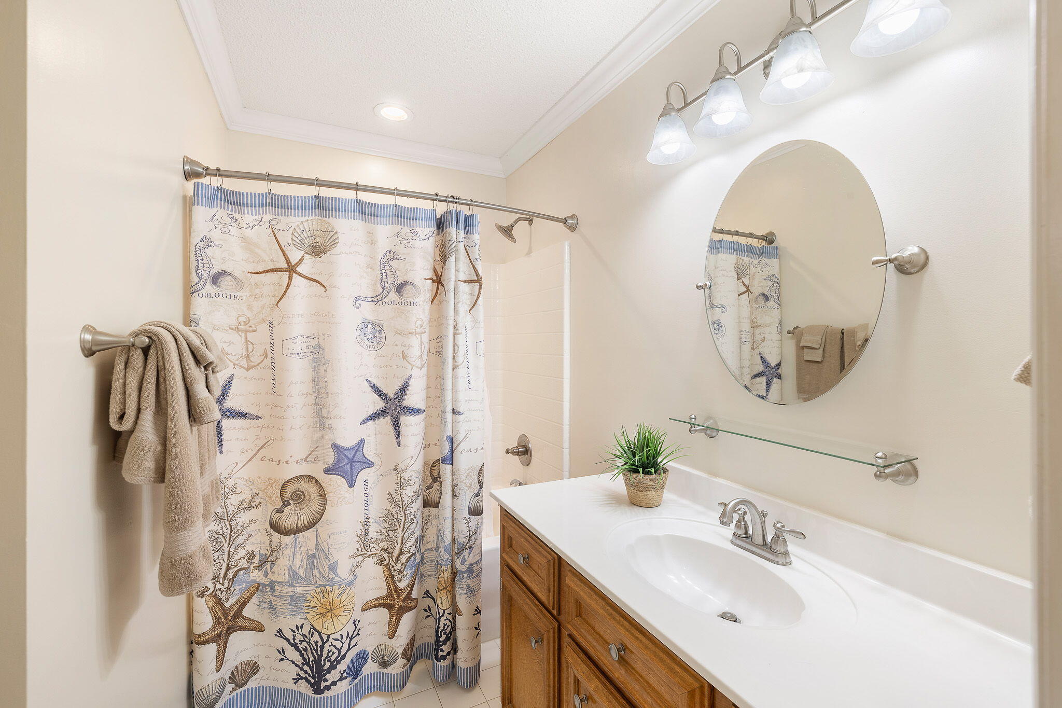
Upstairs are four additional spacious bedrooms and two full baths, plus a large media room over the garage which could be used as a 6th bedroom.
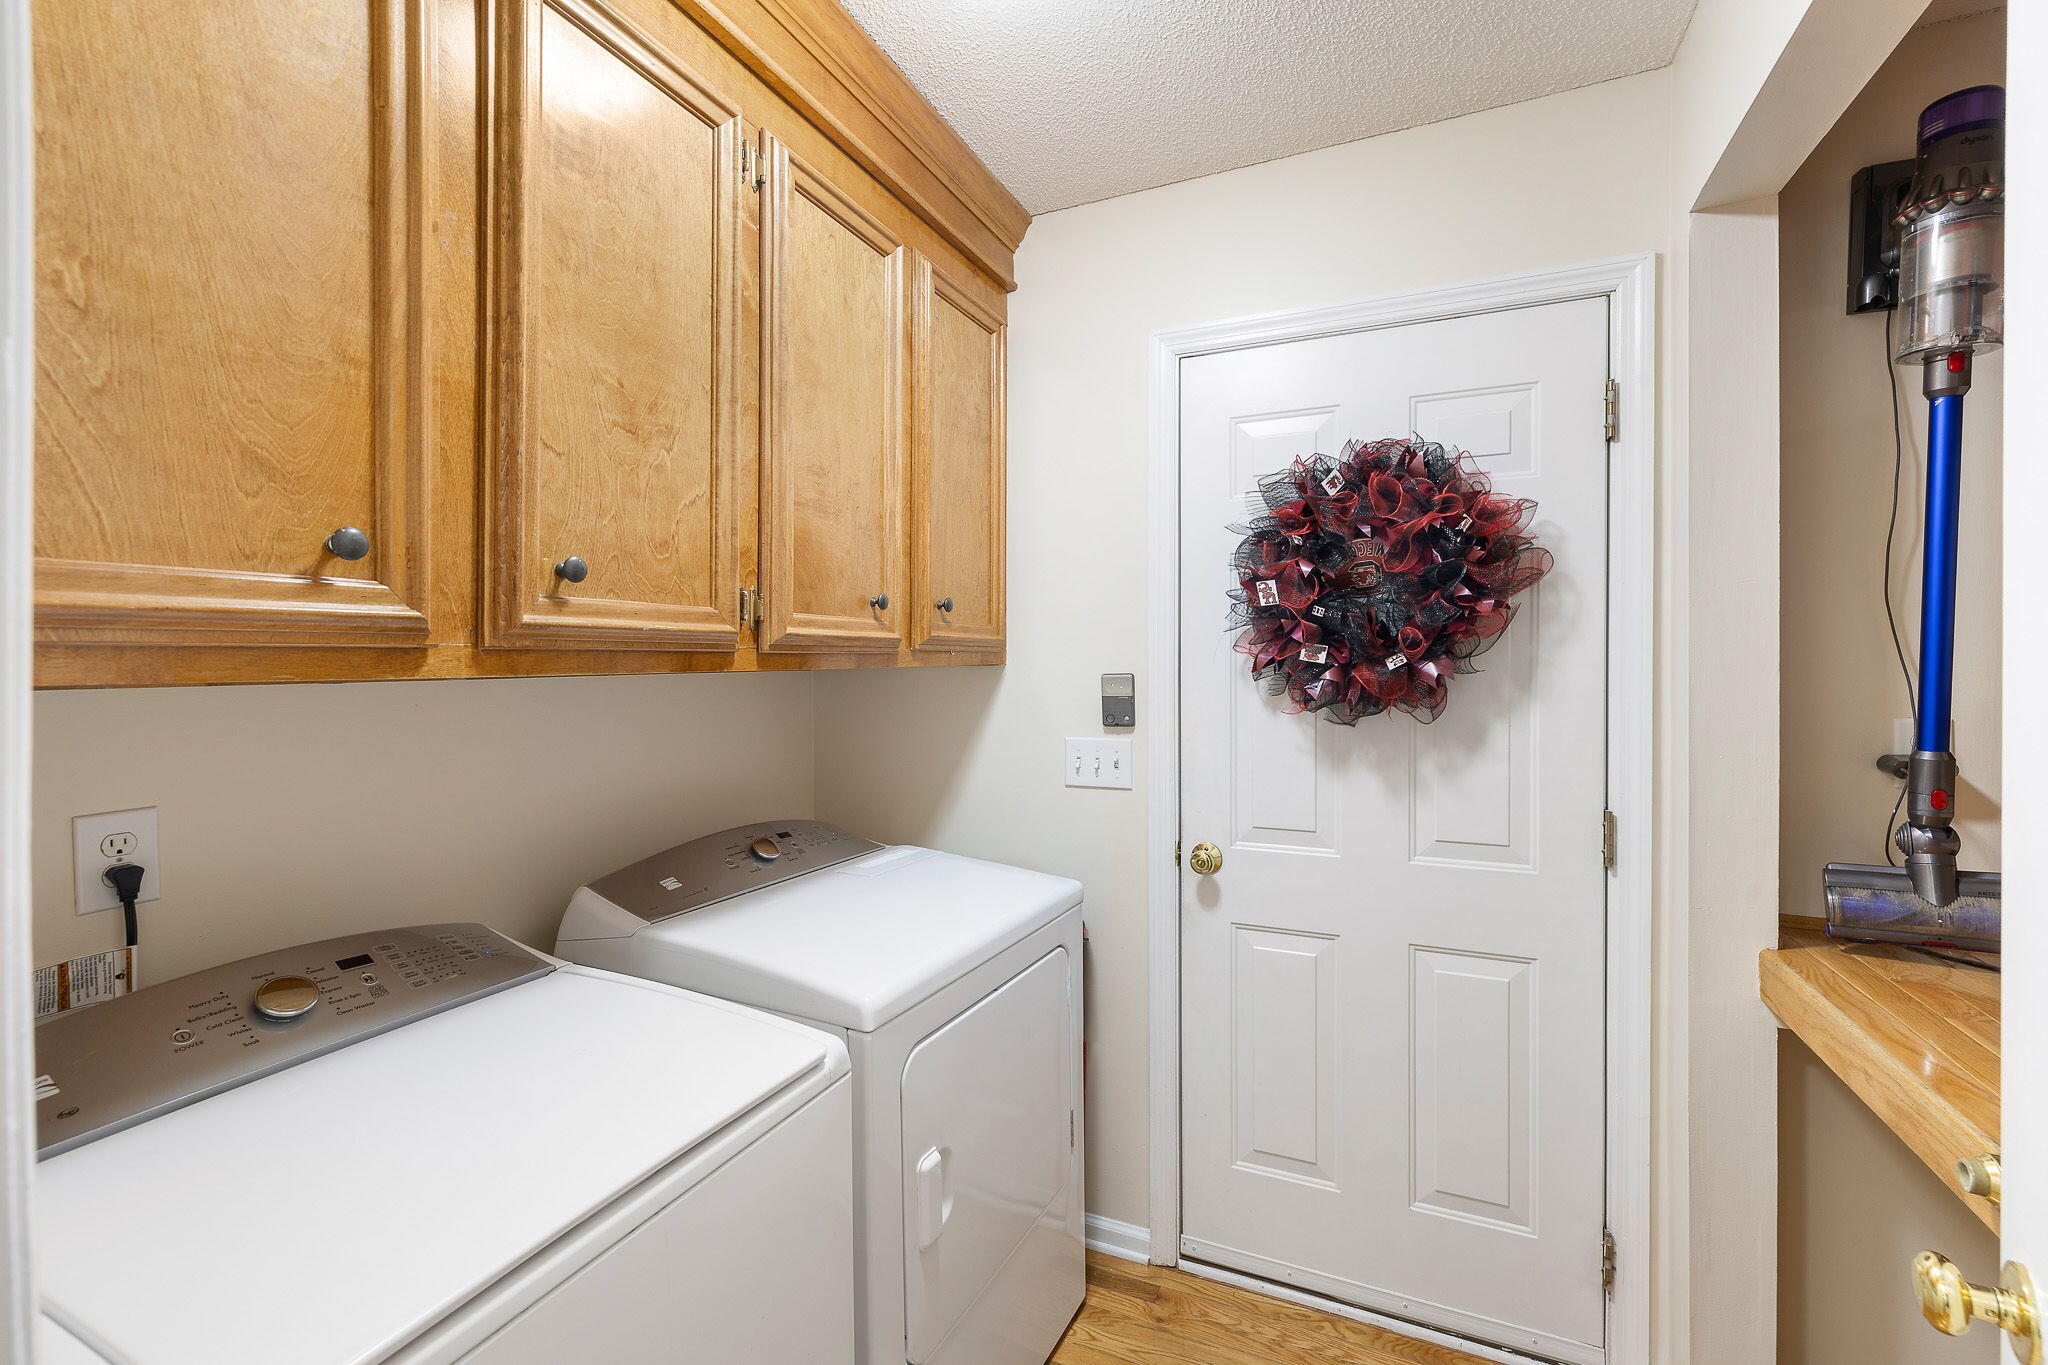
Other features include first floor laundry room with built in cabinetry and shelving, attached two-car garage with storage cabinets, surround sound in media room, wired outdoor speakers, new gas log inserts in fireplace (2026), new upstairs HVAC (11/2025) and new dishwasher (2026).
Crowfield Plantation residents enjoy a wonderful array of amenities including four pools, five playgrounds and parks, tennis and pickleball courts, beautiful lakes and ponds, 16 miles of scenic trails, a clubhouse available for rent, and optional boat/RV storage.

6
beds

5
baths

3,240 Sq.Ft. LIVING AREA

0.3 Acres lot

Kristie Potts

Kristie Potts

Features & Amenities

Interior

  • total bedrooms6
  • Total bathrooms5
  • full bathrooms3
  • half bathrooms2
  • Laundry room Washer Hookup, Electric Dryer Hookup, Laundry Room
  • Flooring Ceramic Tile, Carpet, Wood
  • Fireplace Family Room, Gas Log, One
  • other interior Features Ceiling - Cathedral/Vaulted, Garden Tub/Shower, Kitchen Island, Tray Ceiling(s), Walk-In Closet(s), Ceiling Fan(s), Bonus, Eat-in Kitchen, Family, Formal Living, Entrance Foyer, Great, Pantry, Separate Dining, Study

Area & Lot

  • Status For Sale
  • Living Area3,240 Sq.Ft.
  • Total Area3,240 Sq.Ft.
  • Lot Area0.3 Acres
  • MLS® ID26026791
  • TypeResidential
  • YEAR BUILT2002
  • Architecture StylesTraditional
  • Elementary SchoolCollege Park
  • Middle SchoolCollege Park
  • High SchoolStratford

Exterior

  • STORIES2
  • Garage Space3.0
  • water SourcePublic
  • utilitiesBCW SA, Charleston Water Service
  • PoolIn Ground
  • roofAsphalt
  • lot featuresInterior Lot, Level, Wooded
  • parkingAttached, Detached, 1 Car Garage, 2 Car Garage, Garage Door Opener
  • HEAT TYPENatural Gas, Heat Pump
  • AIR CONDITIONINGCentral Air
  • sewerPublic Sewer
  • SubstructureCrawl Space

Financial

  • Sales Price$645,000
image

Schedule a Showing

I would love to show you my beautiful property. Please select your preferred date and time below. I will be in touch shortly to confirm your appointment.

Schedule a Showing

I would love to show you my beautiful property. Please select your preferred date and time below. I will be in touch shortly to confirm your appointment.
Thank you for your interest in 106 Jamesford Street, Goose Creek, SC 29445. We are reviewing your request and will be in touch shortly!

Mortgage Calculator

Estimate your monthly mortgage payment, including the principal and interest, property taxes, and HOA. Adjust the values to generate a more accurate rate.
All estimates are provided for informational purposes only. Actual amounts may vary.
$0,000 Your Payment 20 15 65
$0,000 Your Payment

Work With Kristie

Kristie has built a reputation of exceeding client expectations & offering the highest level of customer service. Her commitment to her clients is evident as the majority are repeat customers or referrals from other clients.

Follow Kristie on Instagram