2244 Ashley Crossing Drive Unit 231
SEE ALL PHOTOS
2244 Ashley Crossing Drive Unit 231
Sold

2244 Ashley Crossing Drive Unit 231

2244 Ashley Crossing Drive Unit 231, Charleston, SC 29414

$322,500
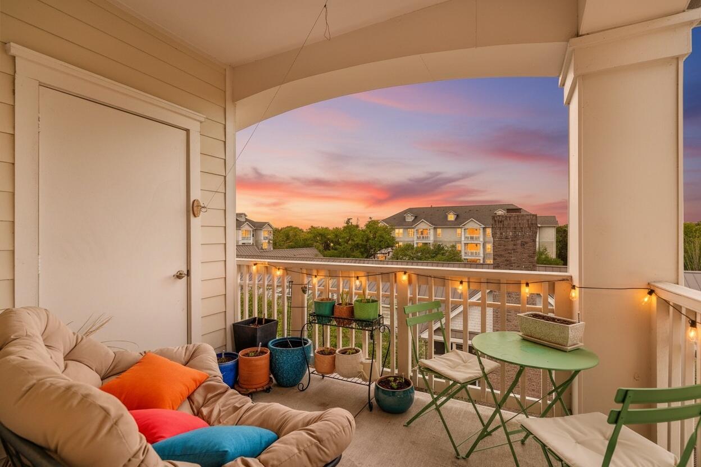
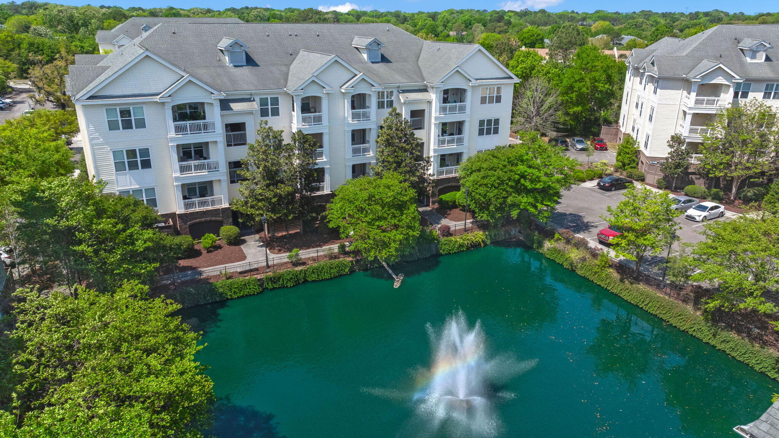
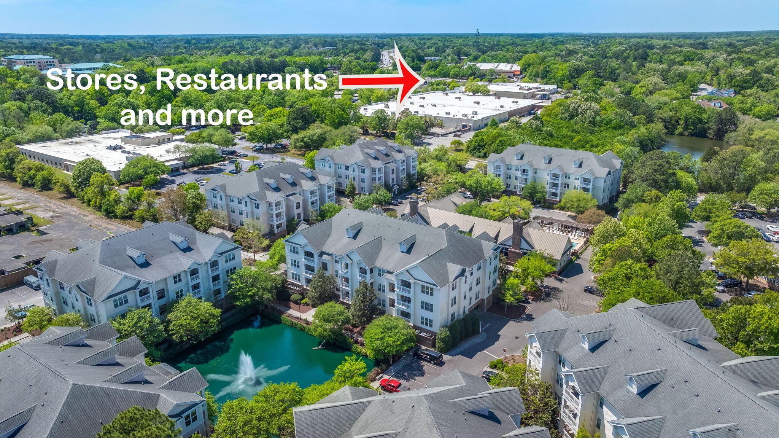
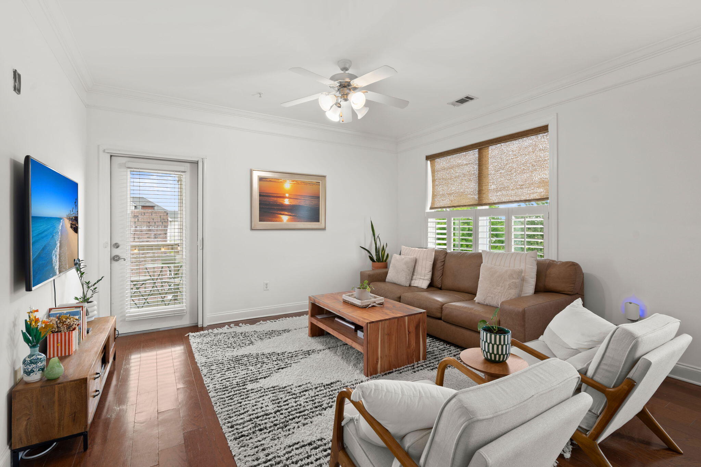
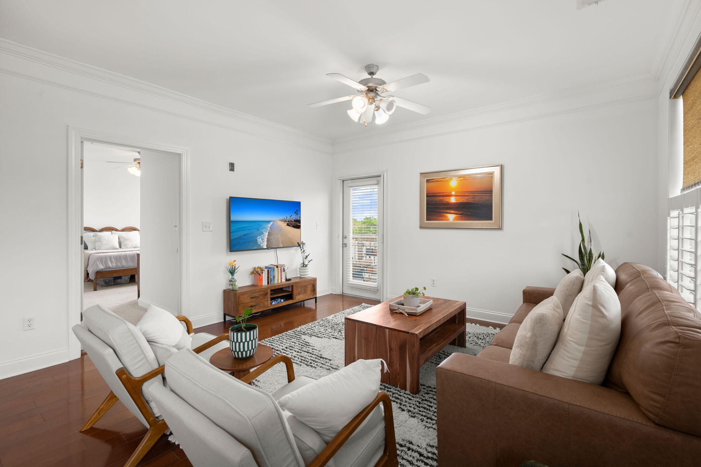
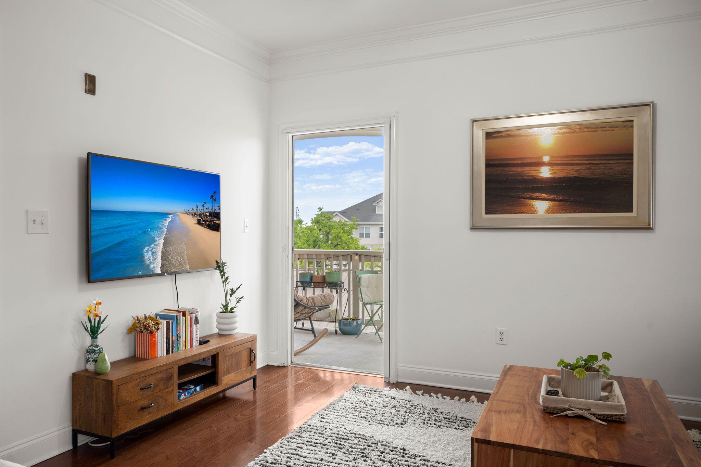
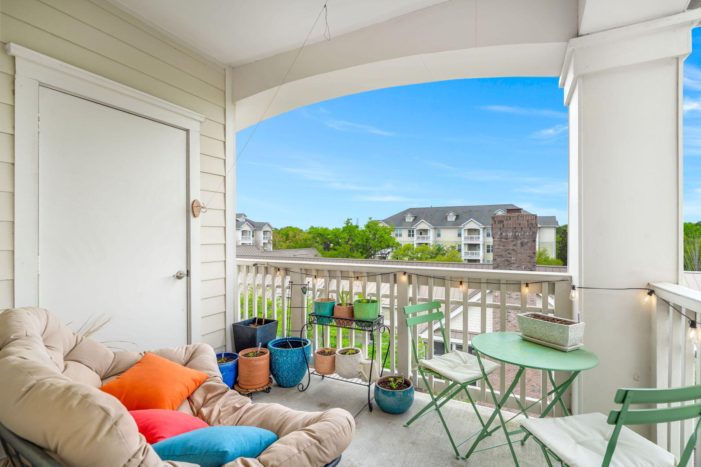
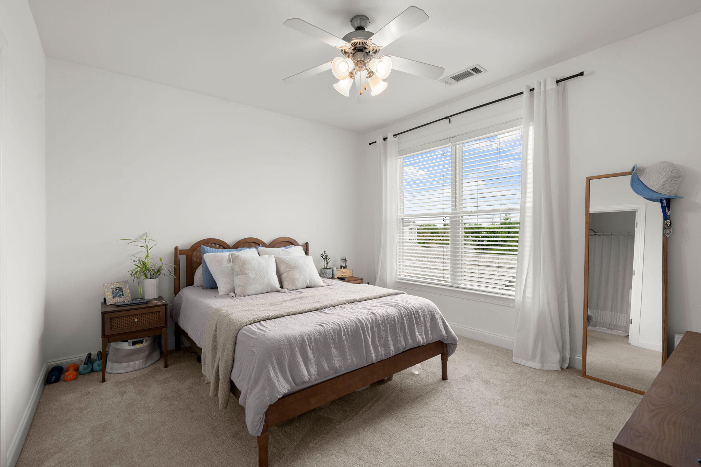
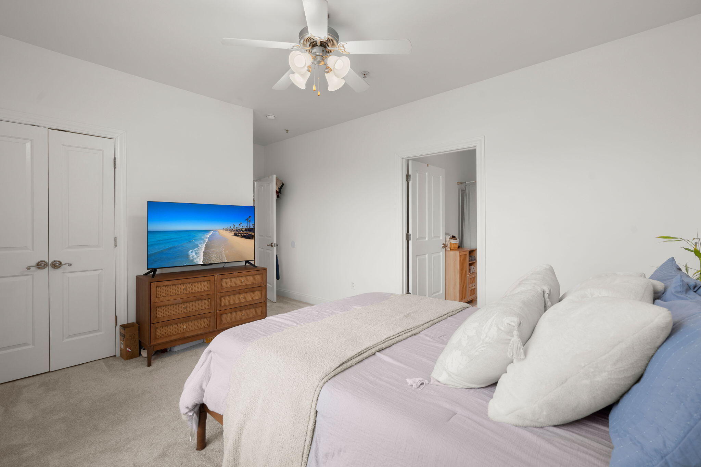
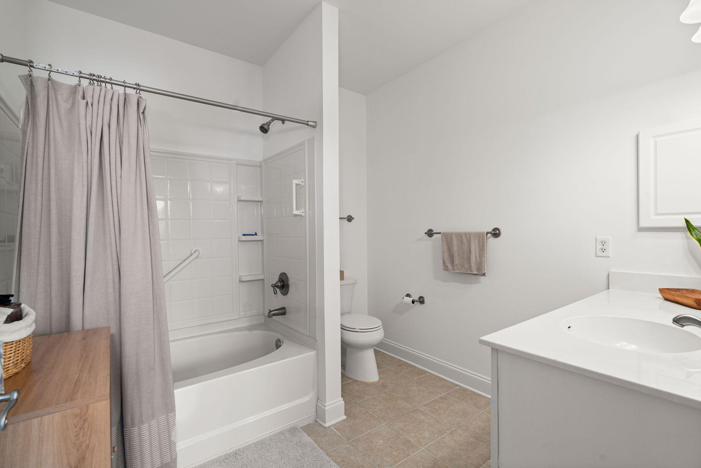
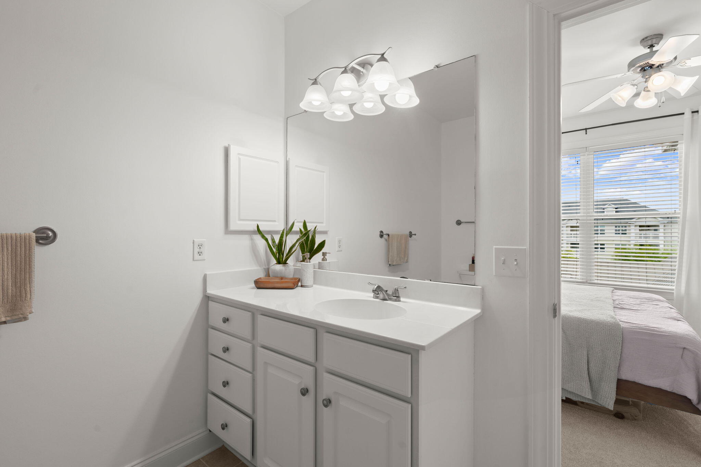
It's more than just a Charleston address, this is the turn-key Charleston lifestyle you've been dreaming of.Sunset views from this 3rd floor condo are like no other. Invite your family and friends, have them take the elevator up, and together, you can all enjoy one-story living- from the top. Located in Arboretum, this 2 bedroom, 2 bath condo is just minutes from everything you love about Charleston.Conveniently located less than 3 minutes to multiple retail shopping options such as Marshalls and Kohls, and also numerous restaurants (Chic-fil-A being one of them), you can spend less time in traffic and more time enjoying life. You're also just 3 minutes from Roper St. Francis Hospital, 5 minutes to I-526, Citadel Mall, about 15 minutes to downtown Charleston depending ontraffic, and a quick drive to multiple beaches.

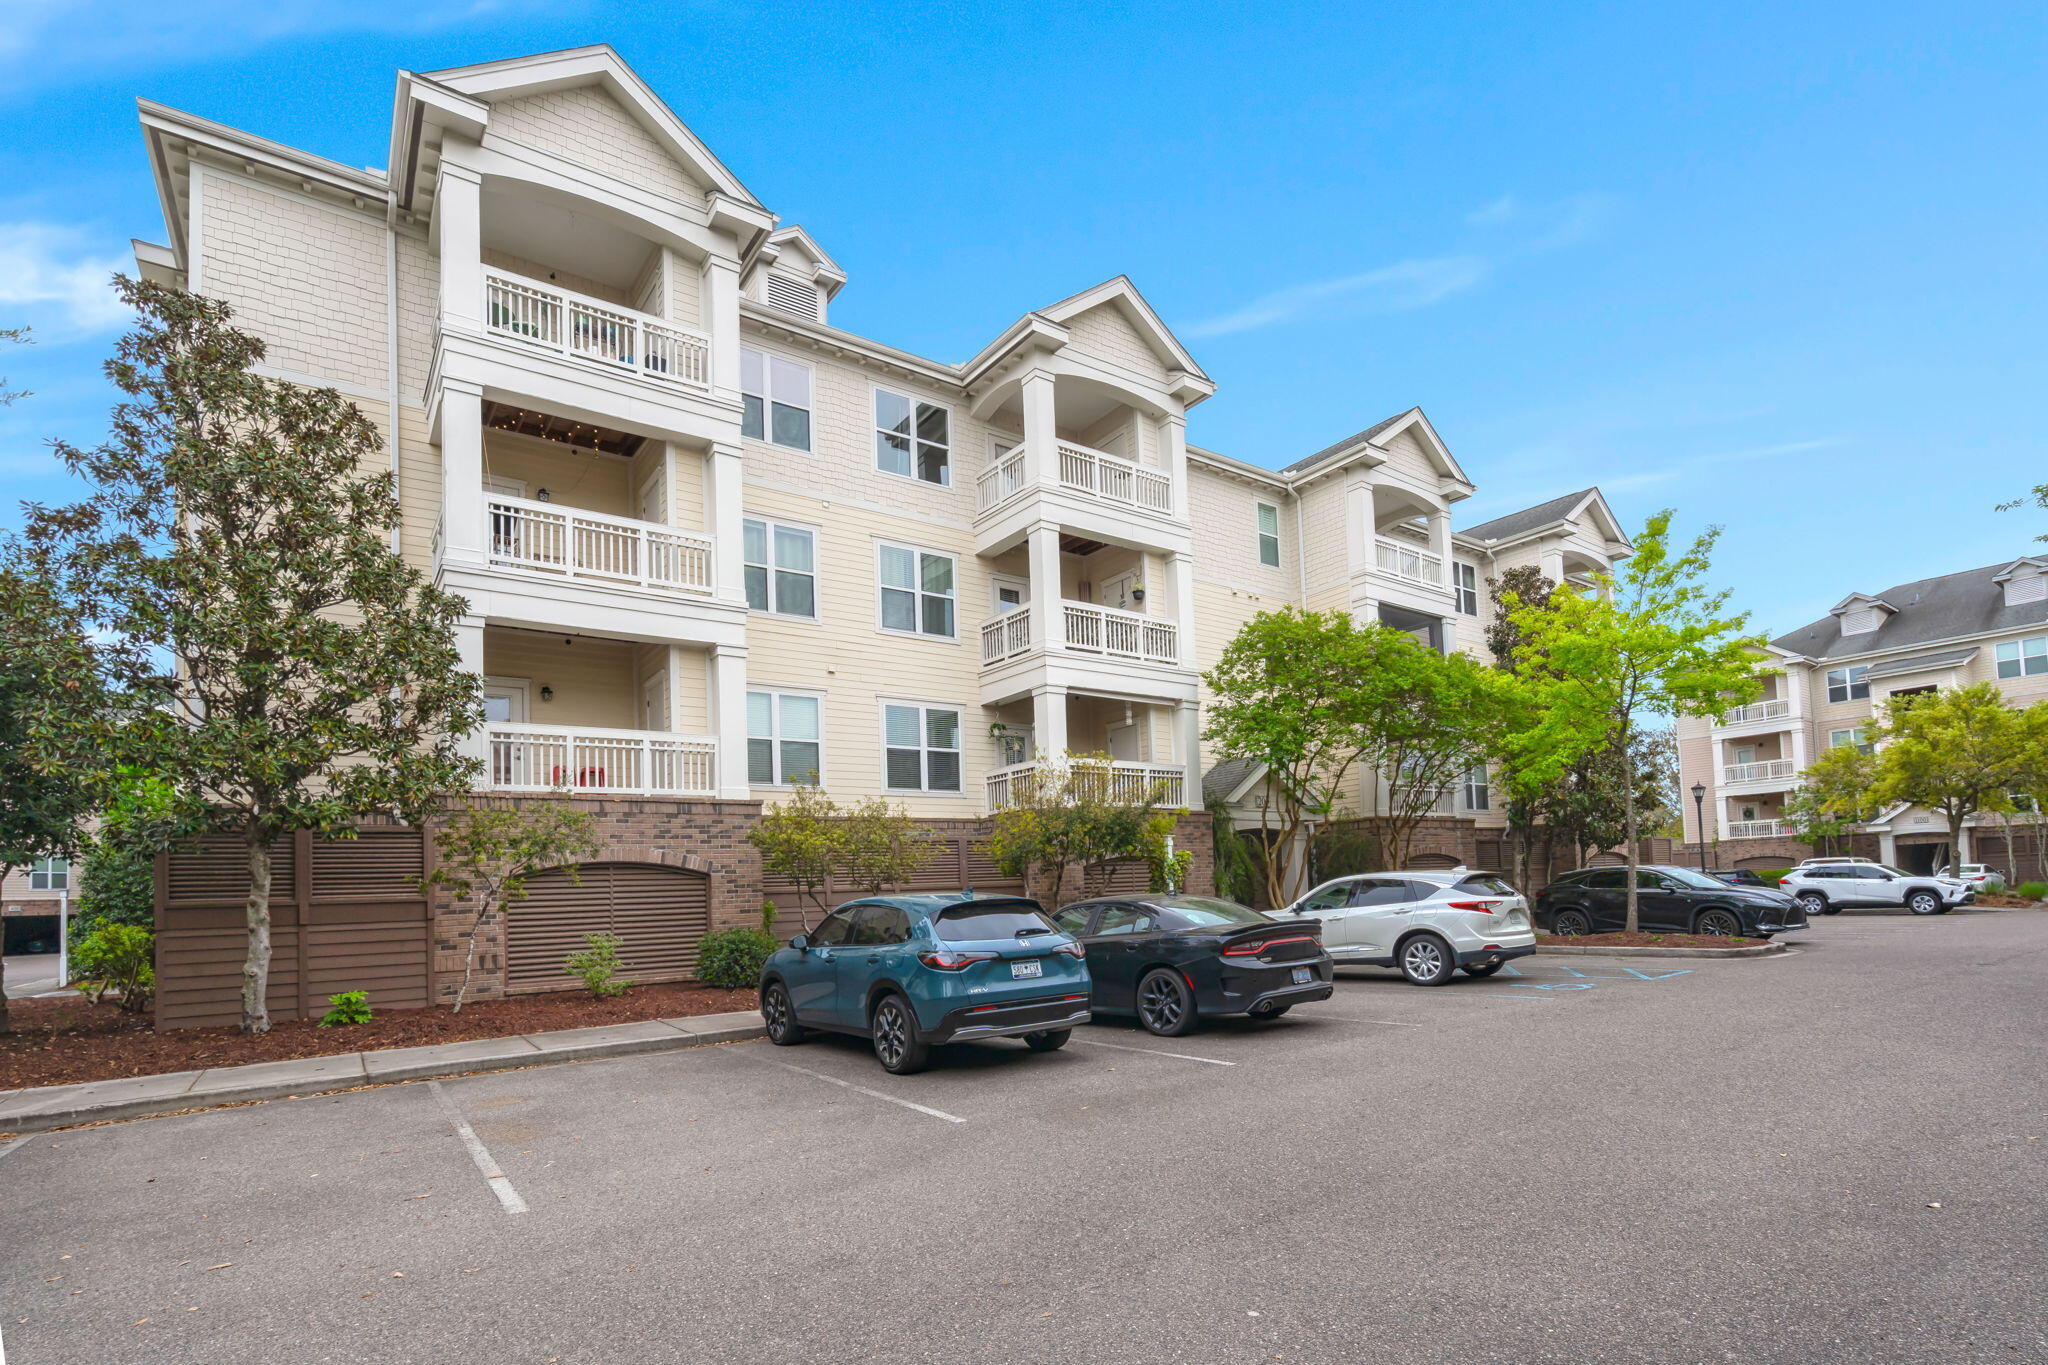
Enjoy the piece of mind with this units secured key fob entry and call box for guests. This unit also includes 1 covered garage parking space, a fenced and locked in-garage storage unit (great for bikes), and plenty of parking for guests.

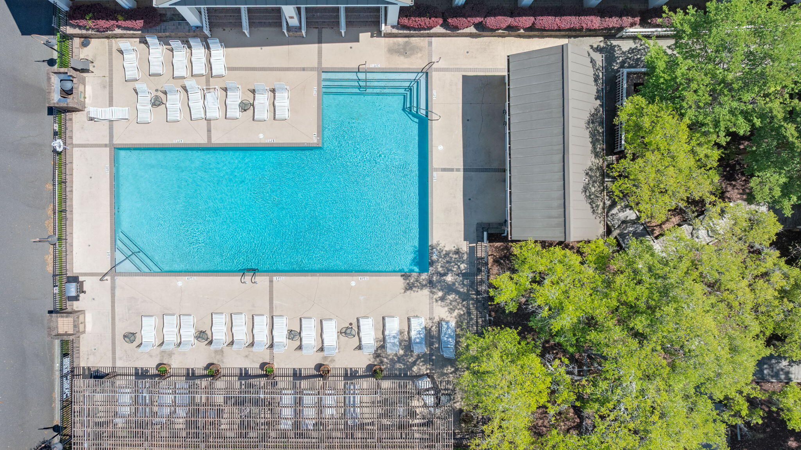
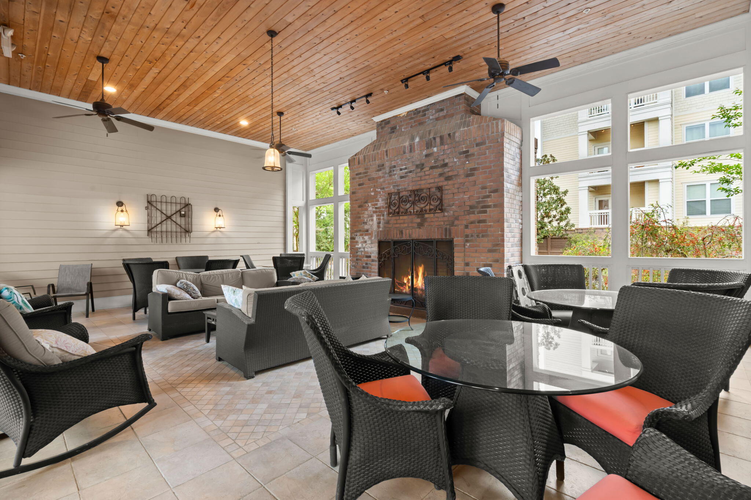
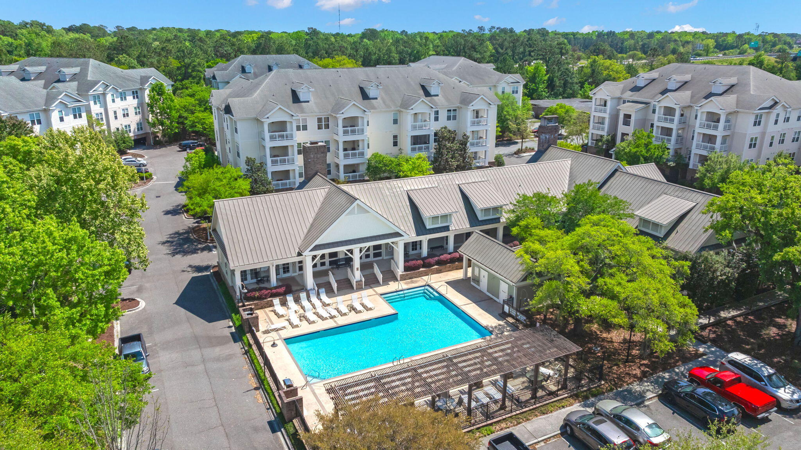
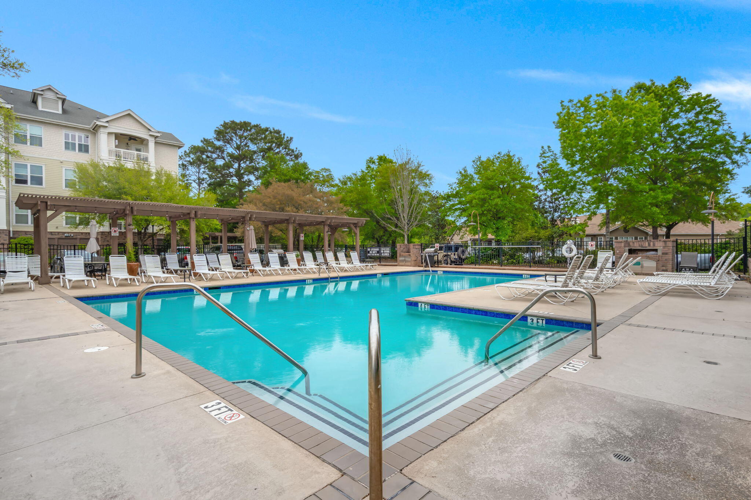
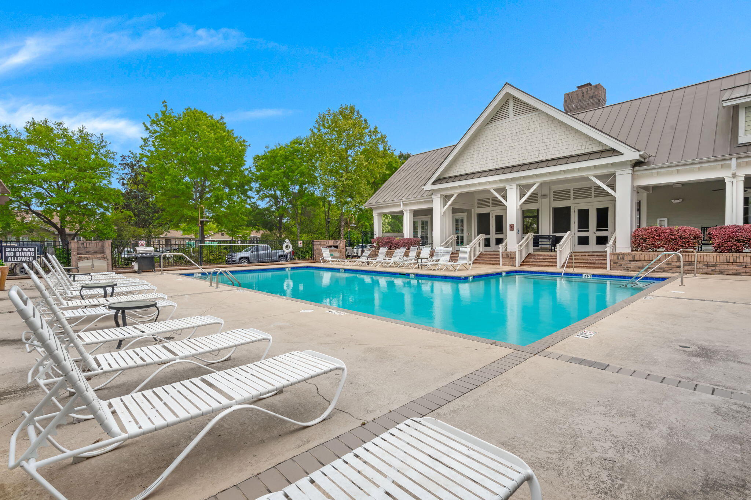
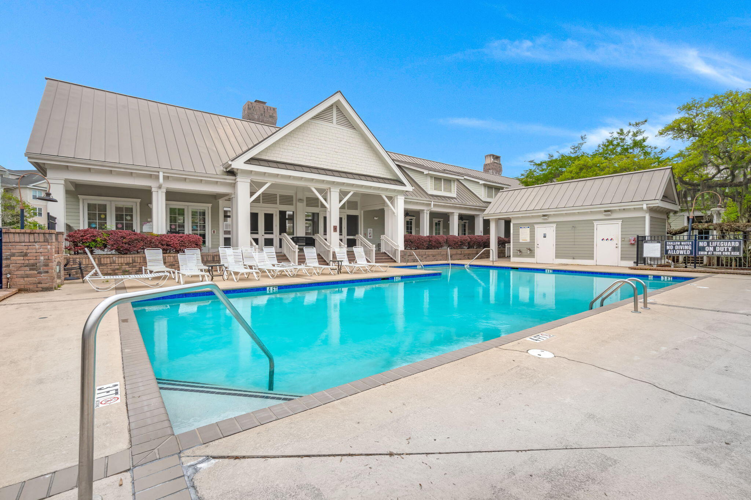
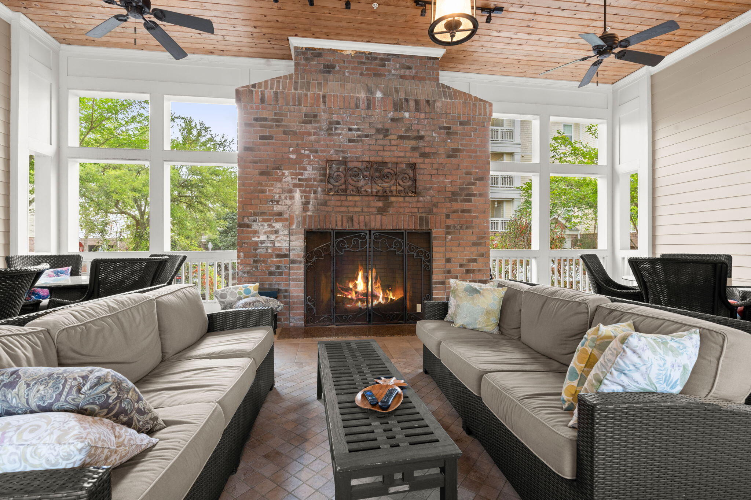
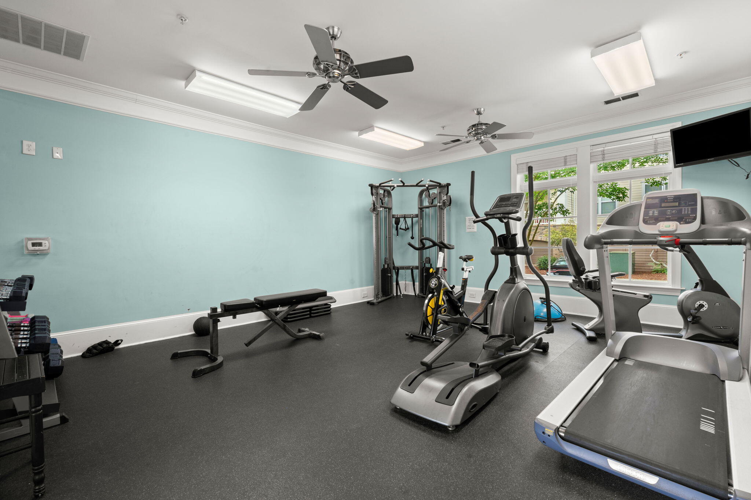
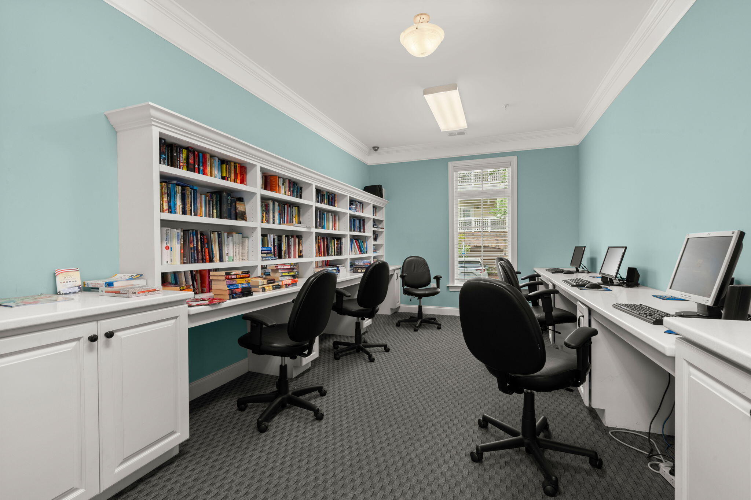
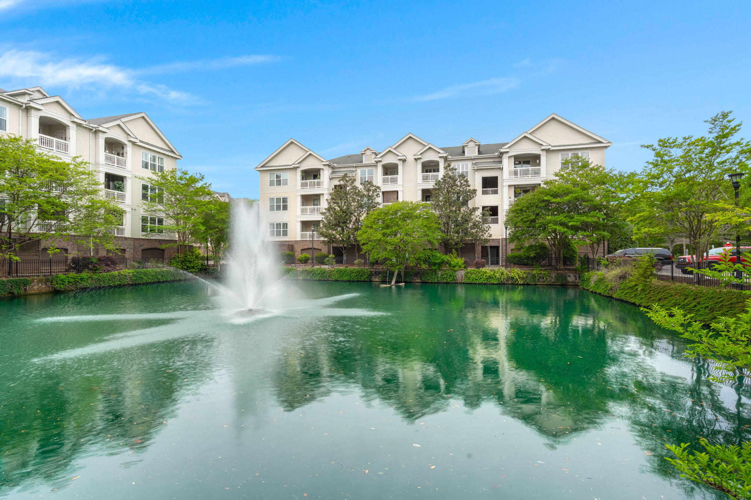
Residents here enjoy resort style living with the communities inground pool, outdoor shower, community media room with computers and library, large clubhouse, a gym, and an open air screened gazebo style porch with fireplace. It's the perfect space to host guests or just eat outdoors and unwind.

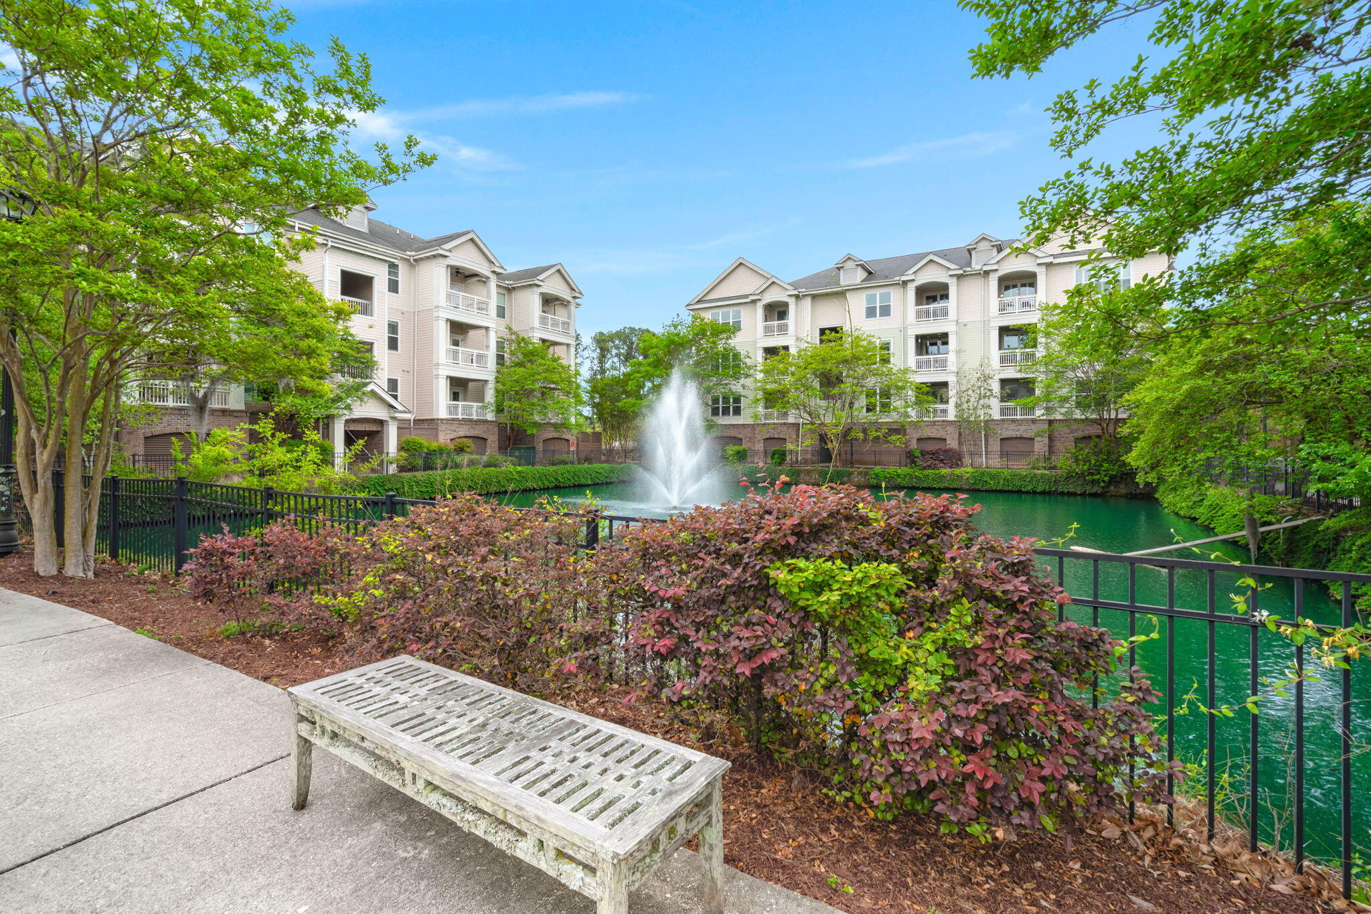
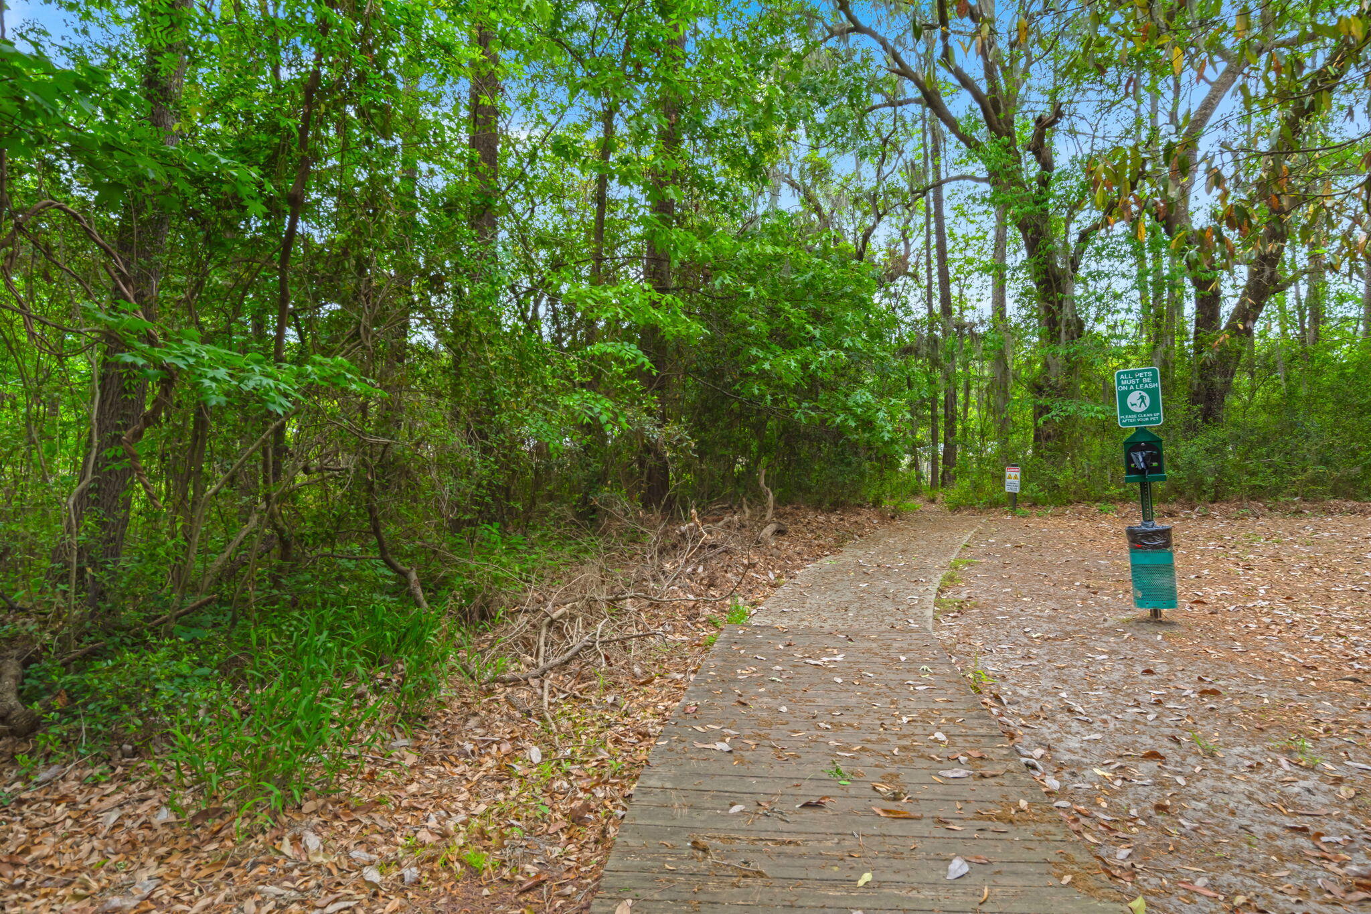
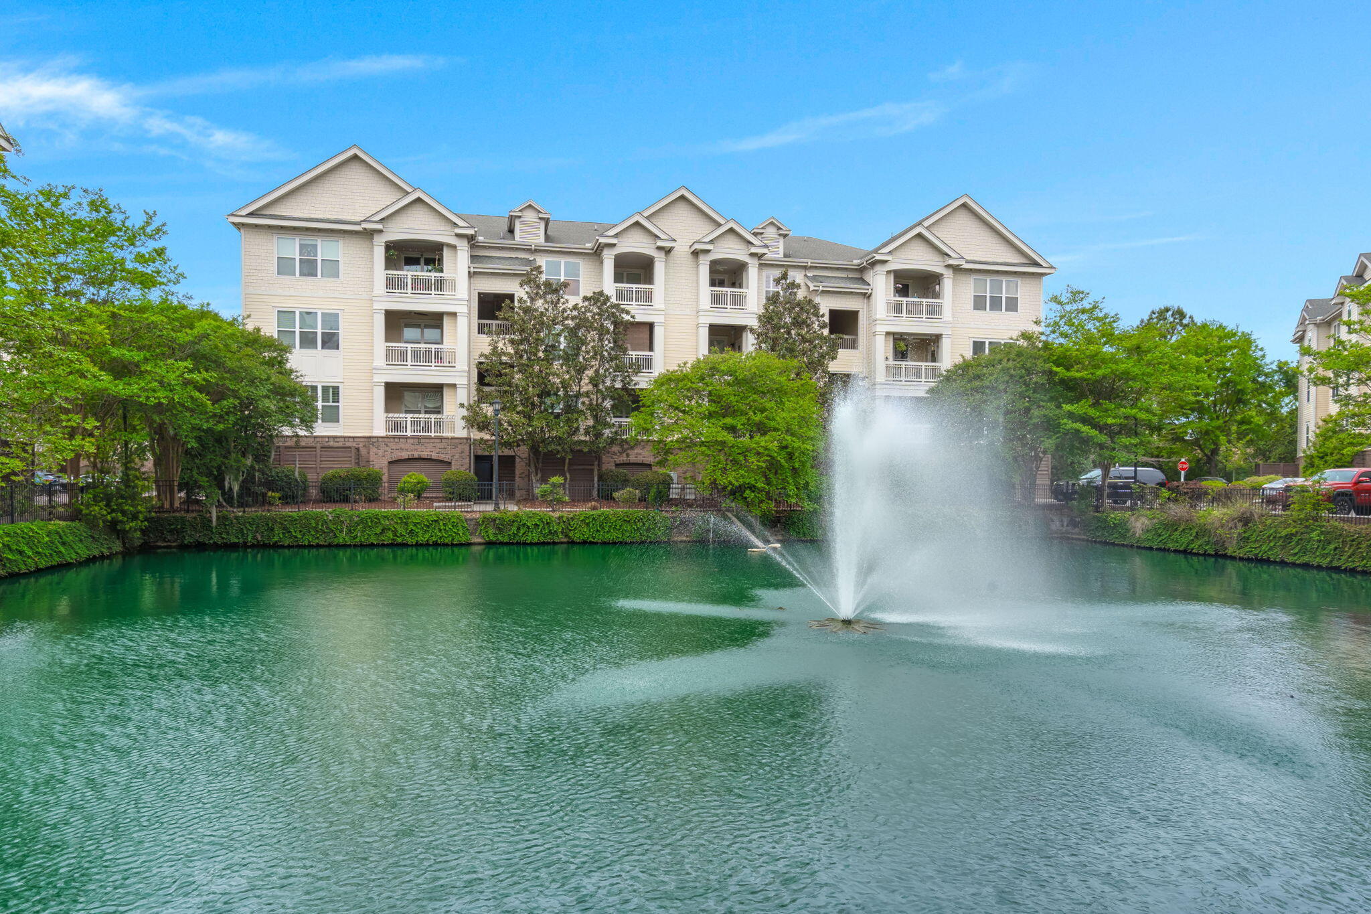
Lush landscaping surrounds this community giving it the true lowcountry feel.

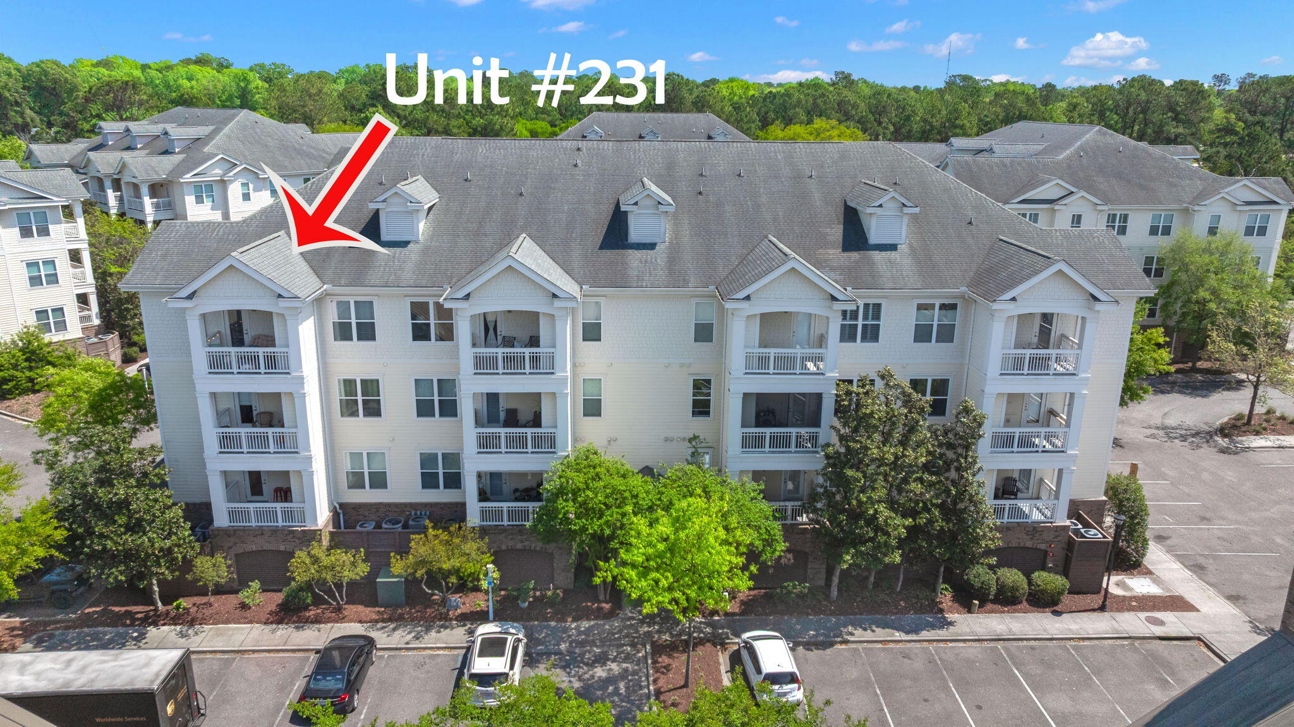
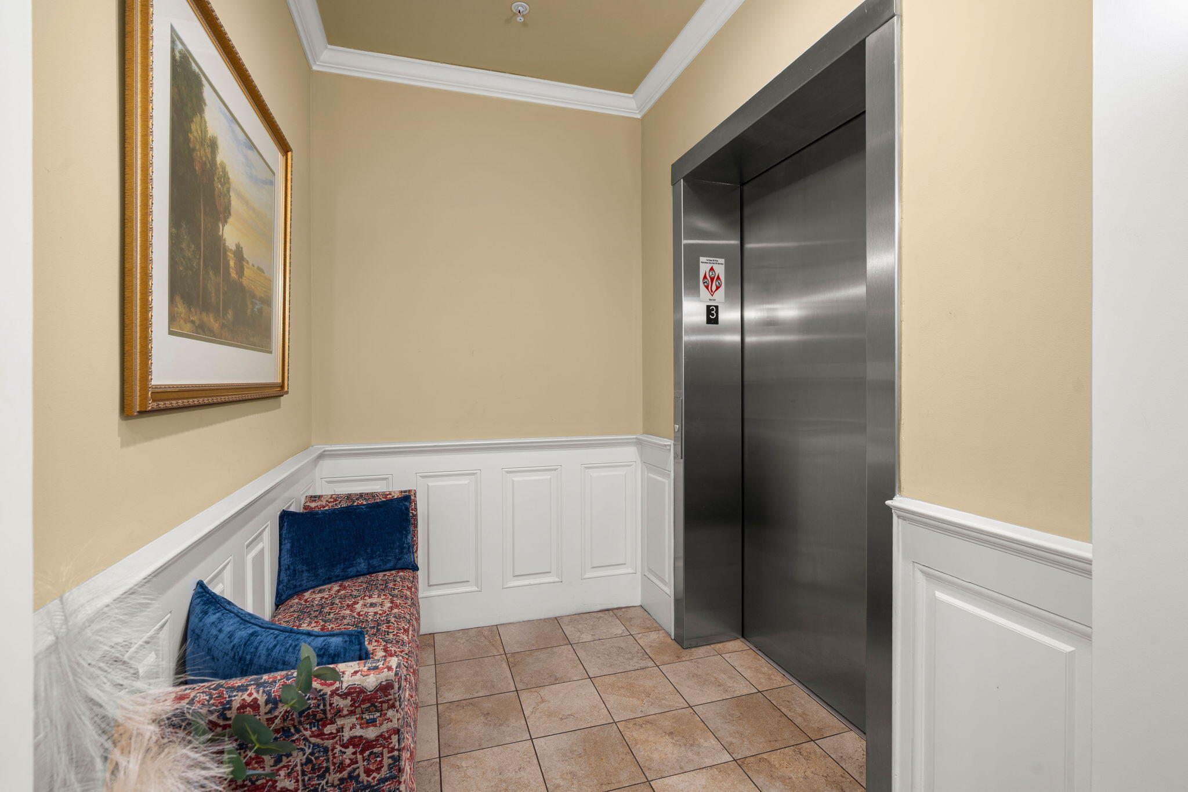
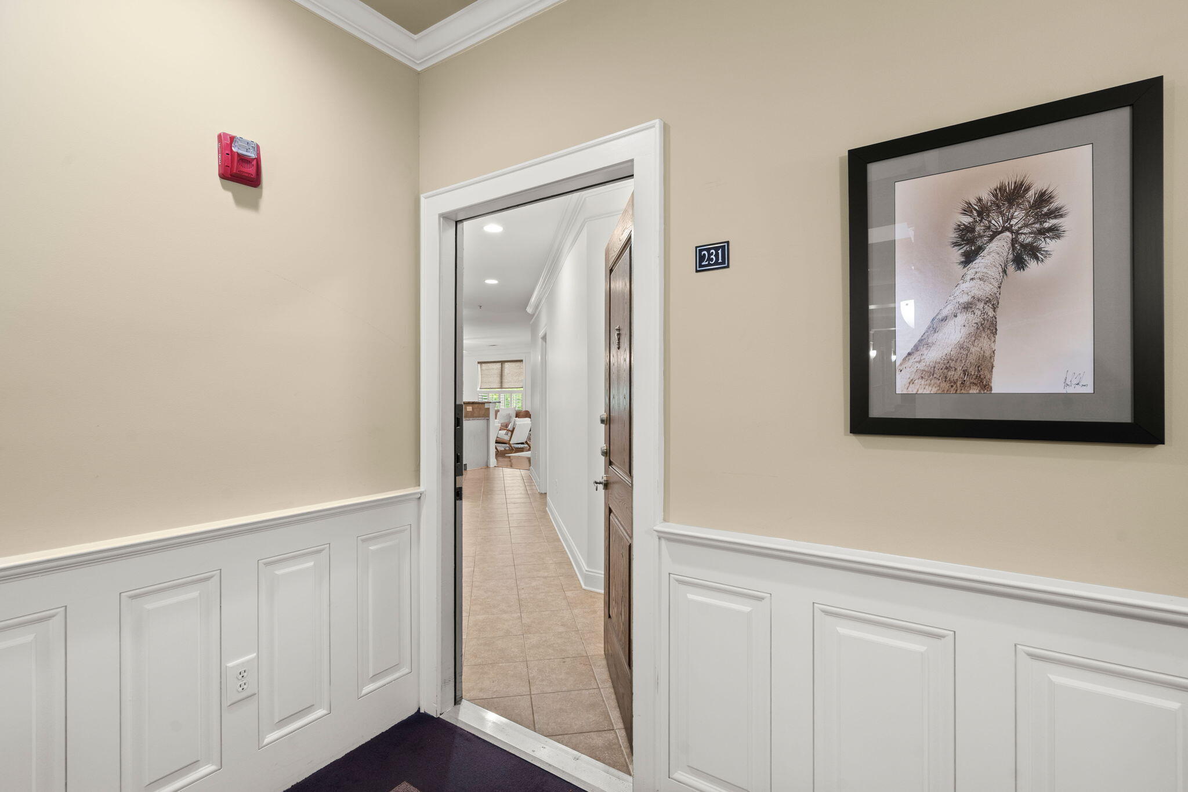
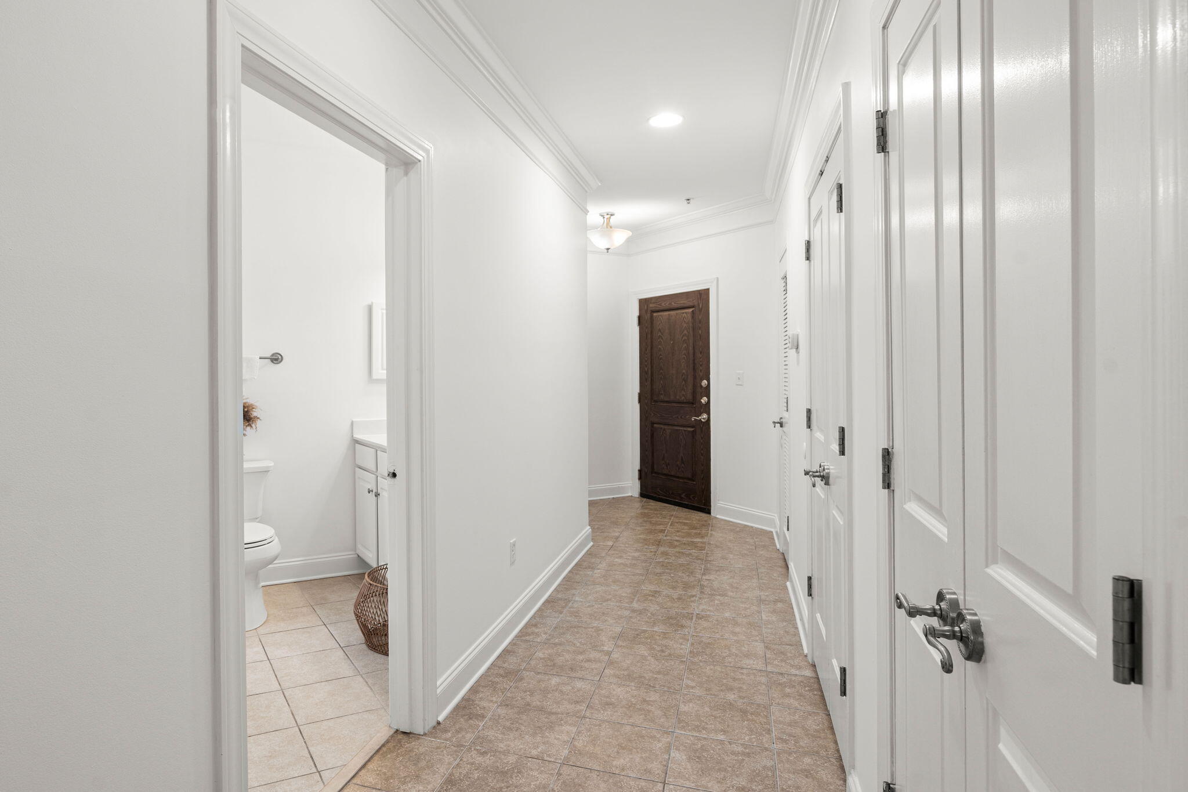
After the elevator takes you to the 3rd floor, you're greeted with a hotel-style entry and hallway. Follow the signs and mill-wood trimmed hallway to unit 231, and arrive at one of the cutest condos this side of Charleston.

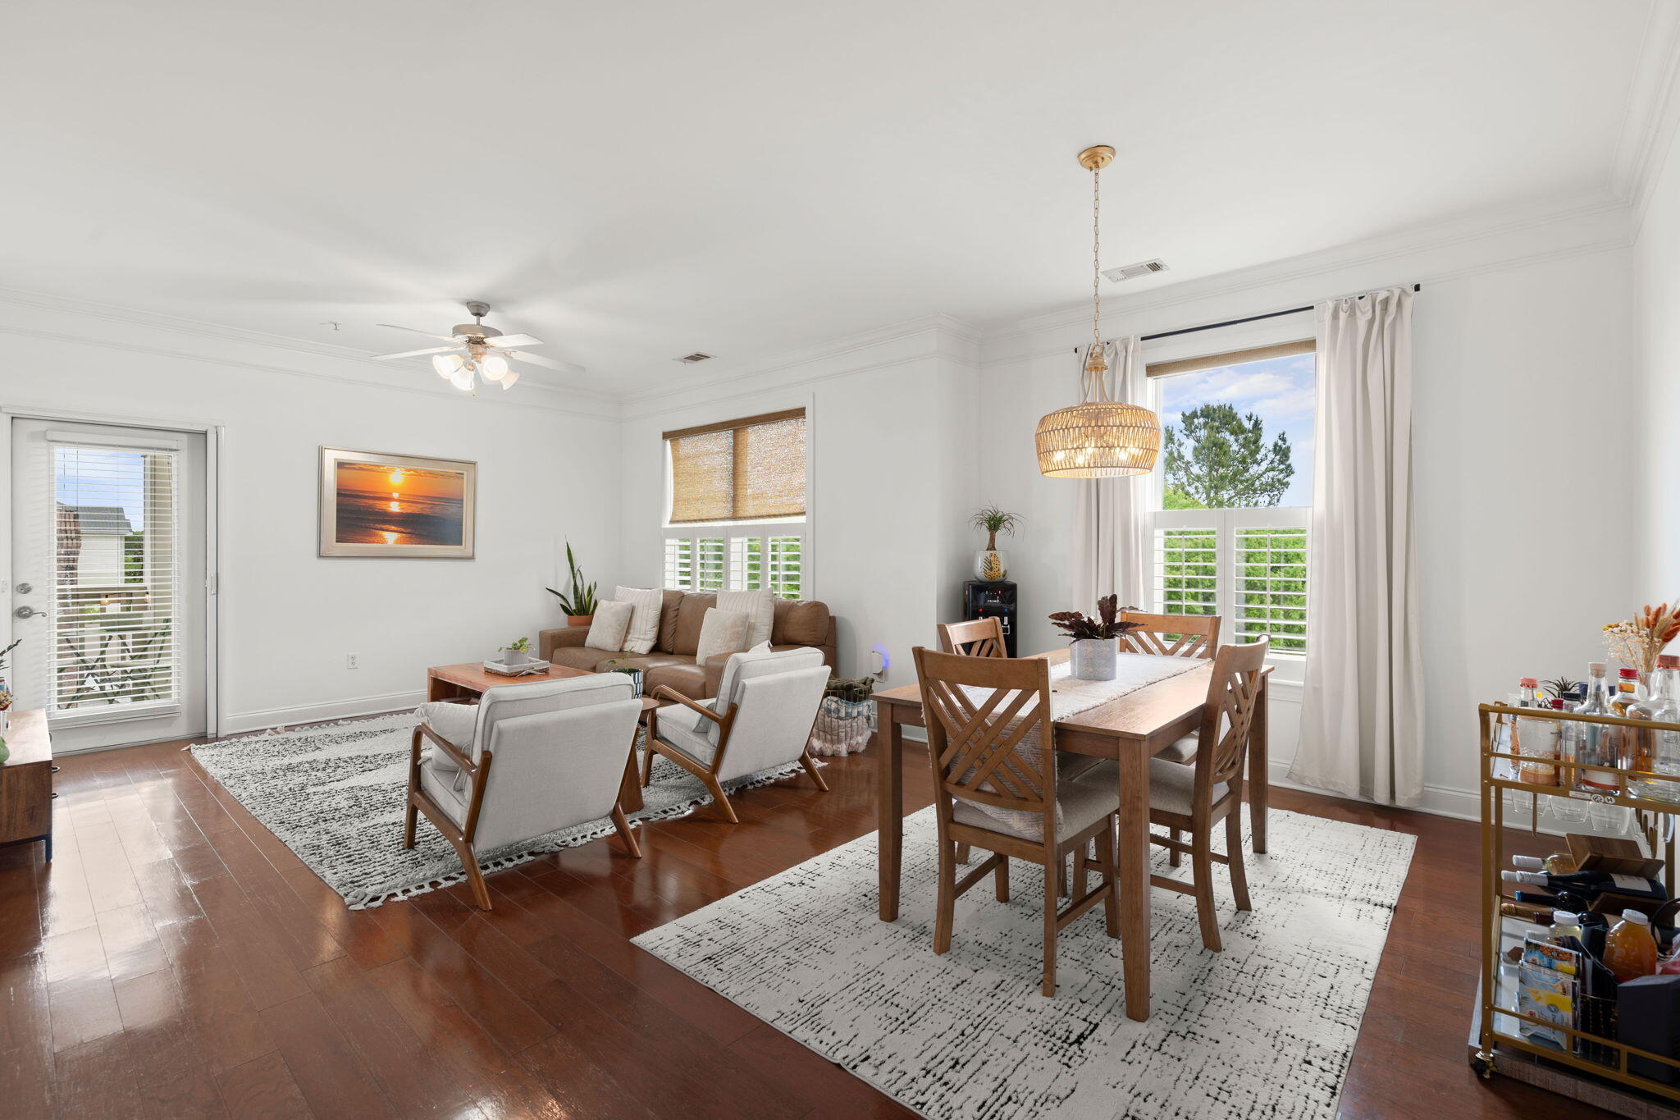
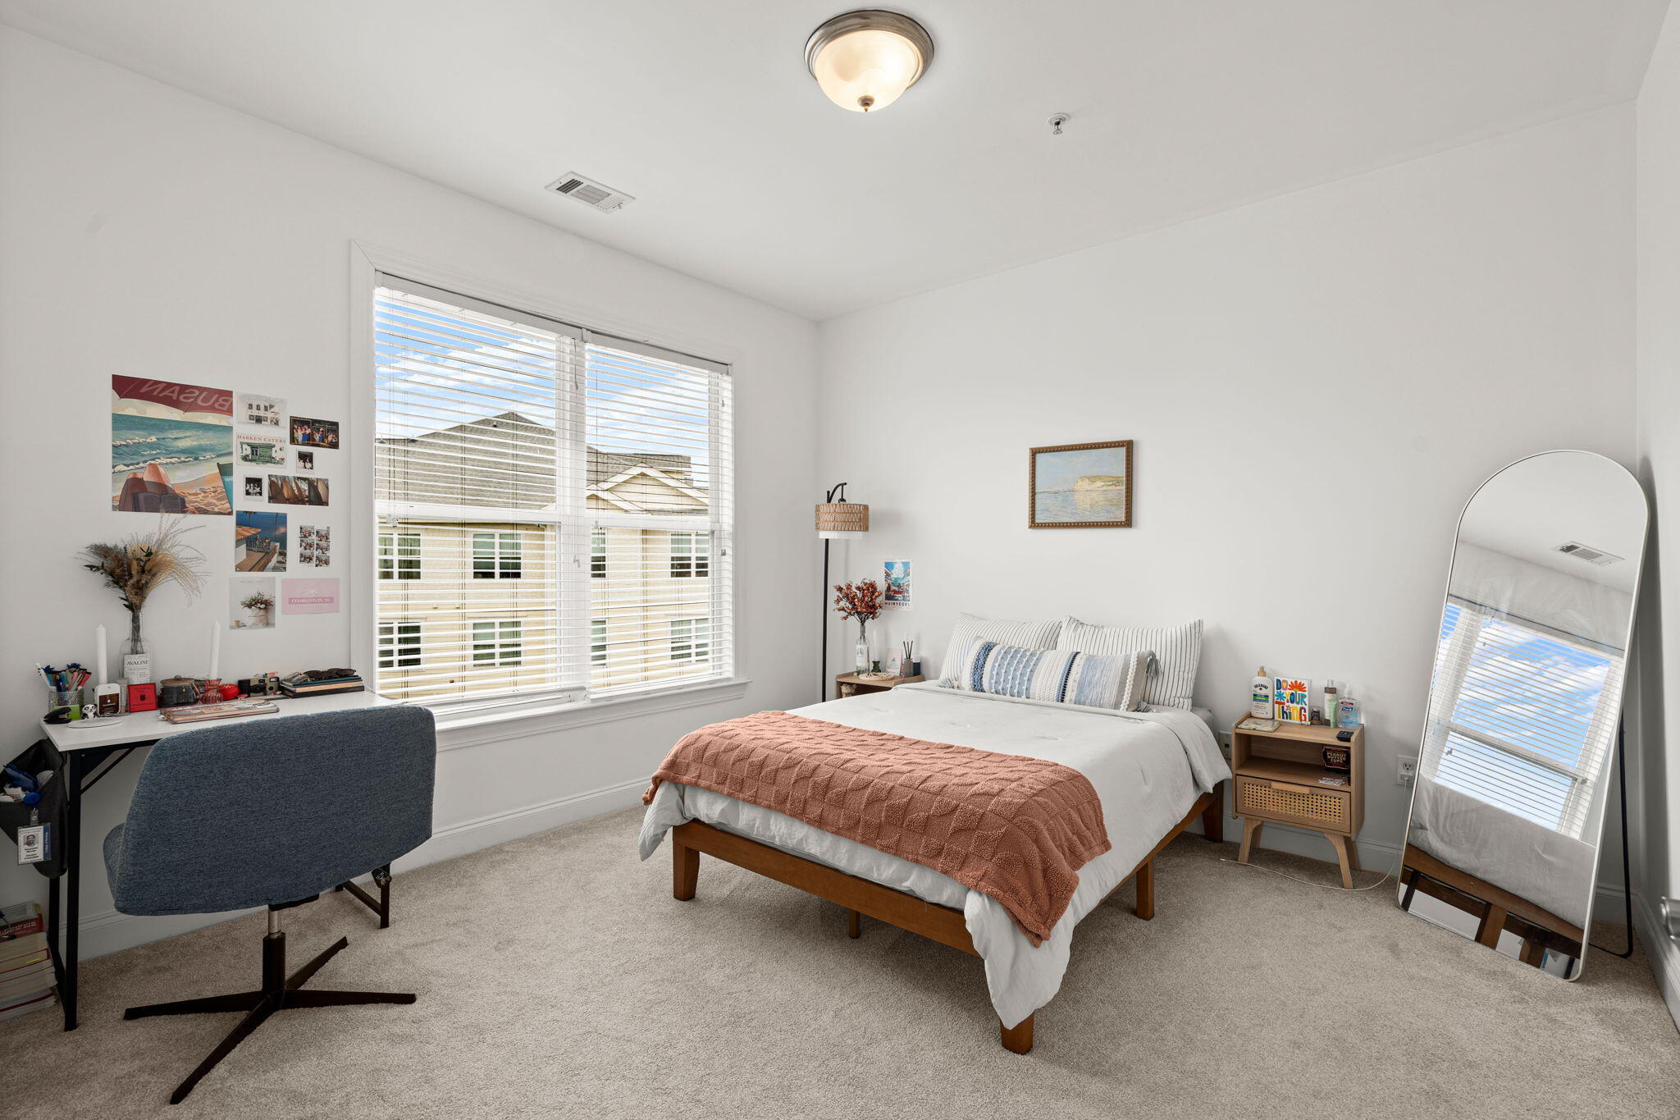
Being on the top floor, this condo catches THE best natural light. Sunrise or sunset, the warmth in color that carries through is simply beautiful.

This home features:

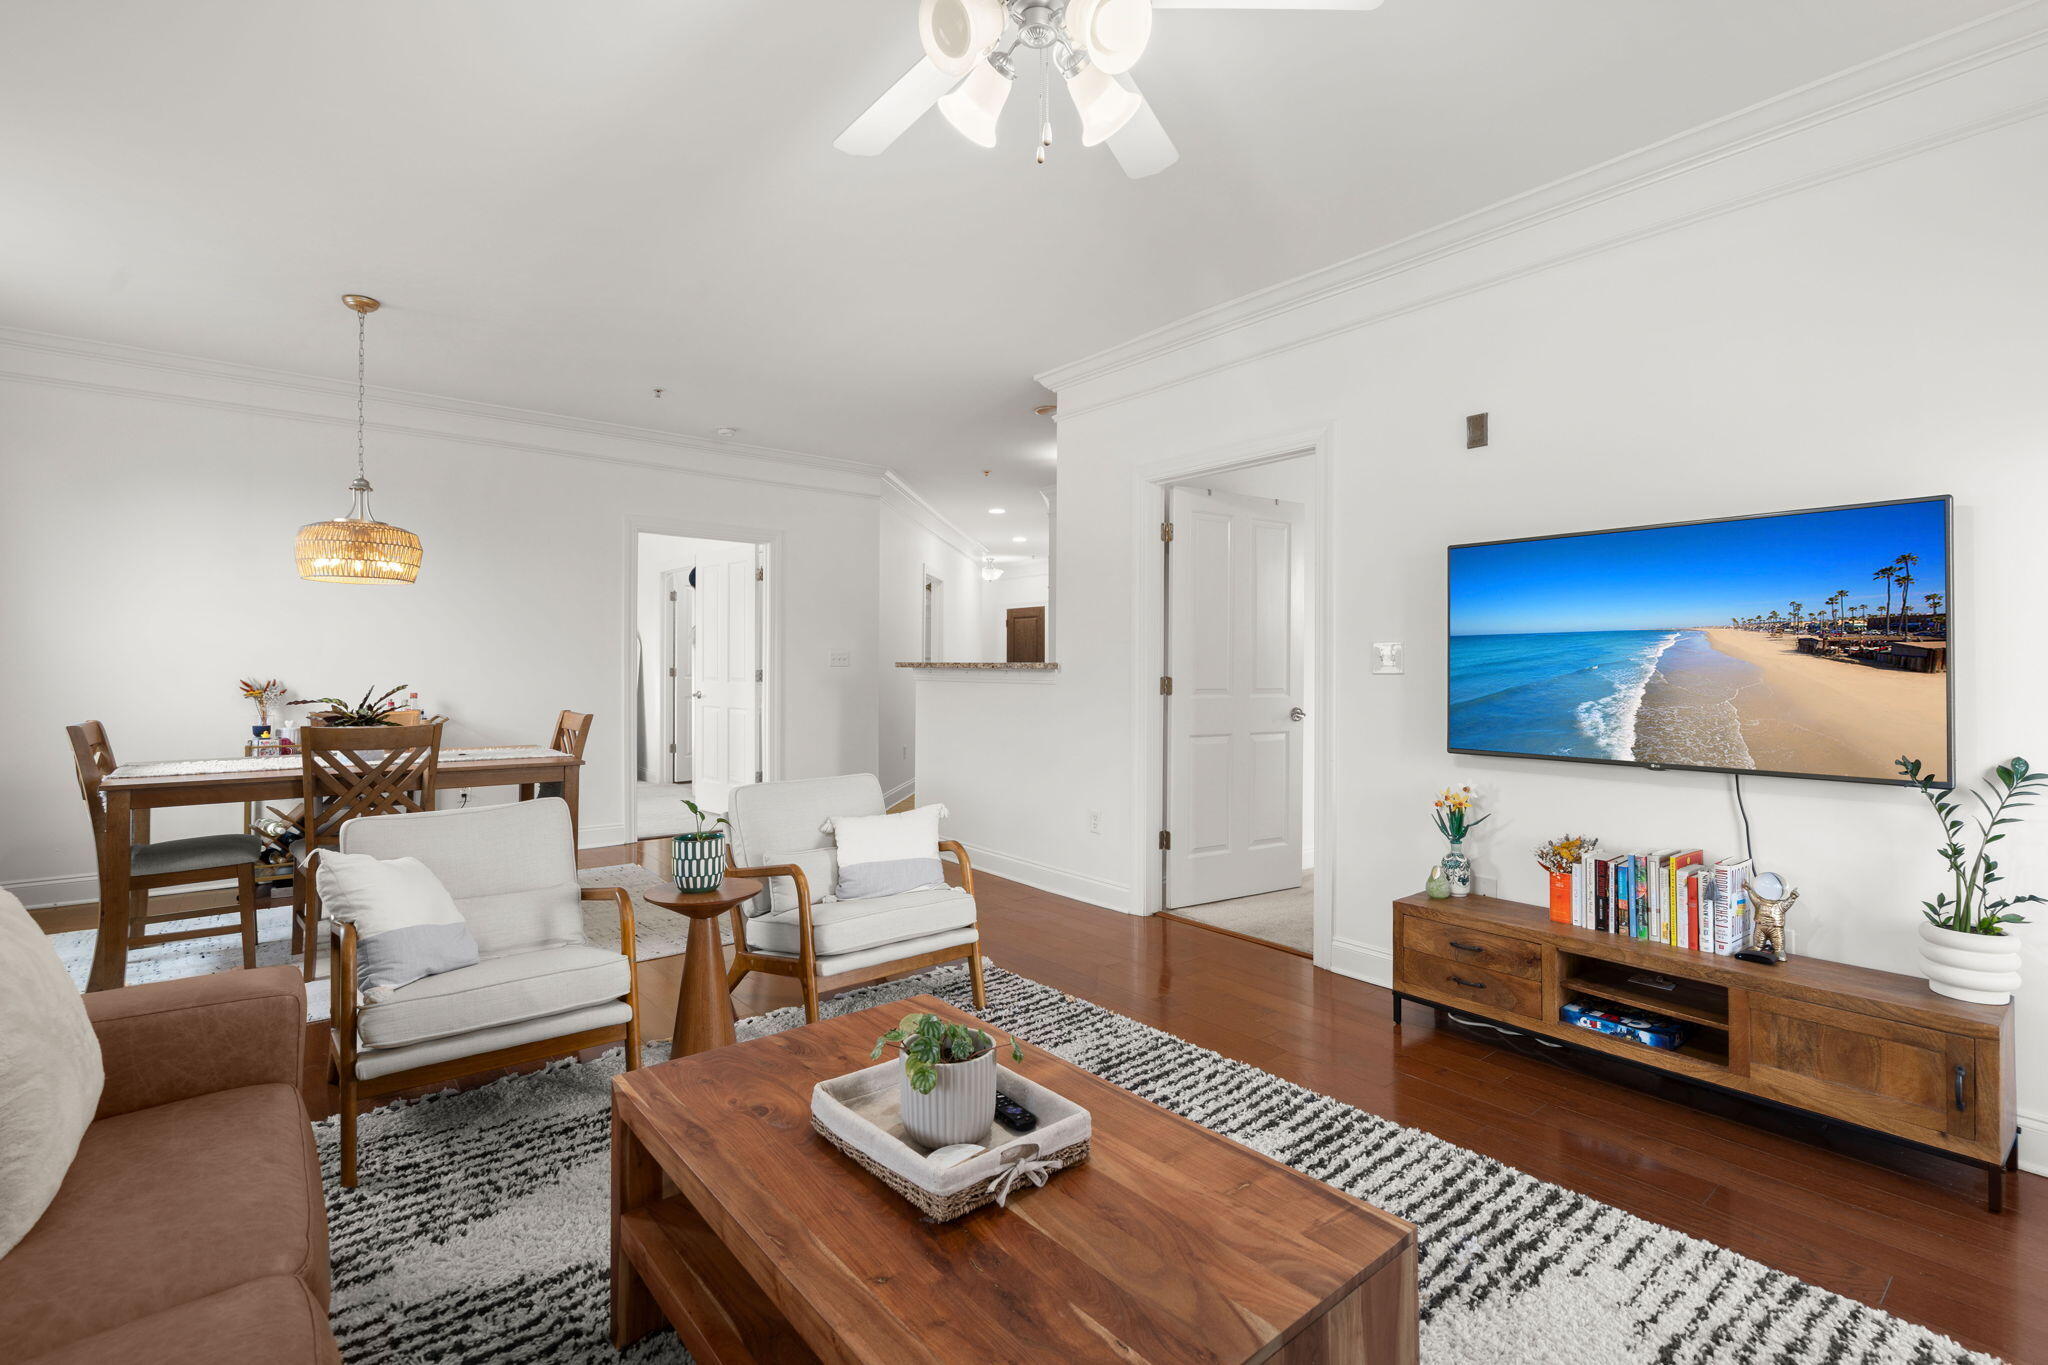
- One story living
- Fresh paint
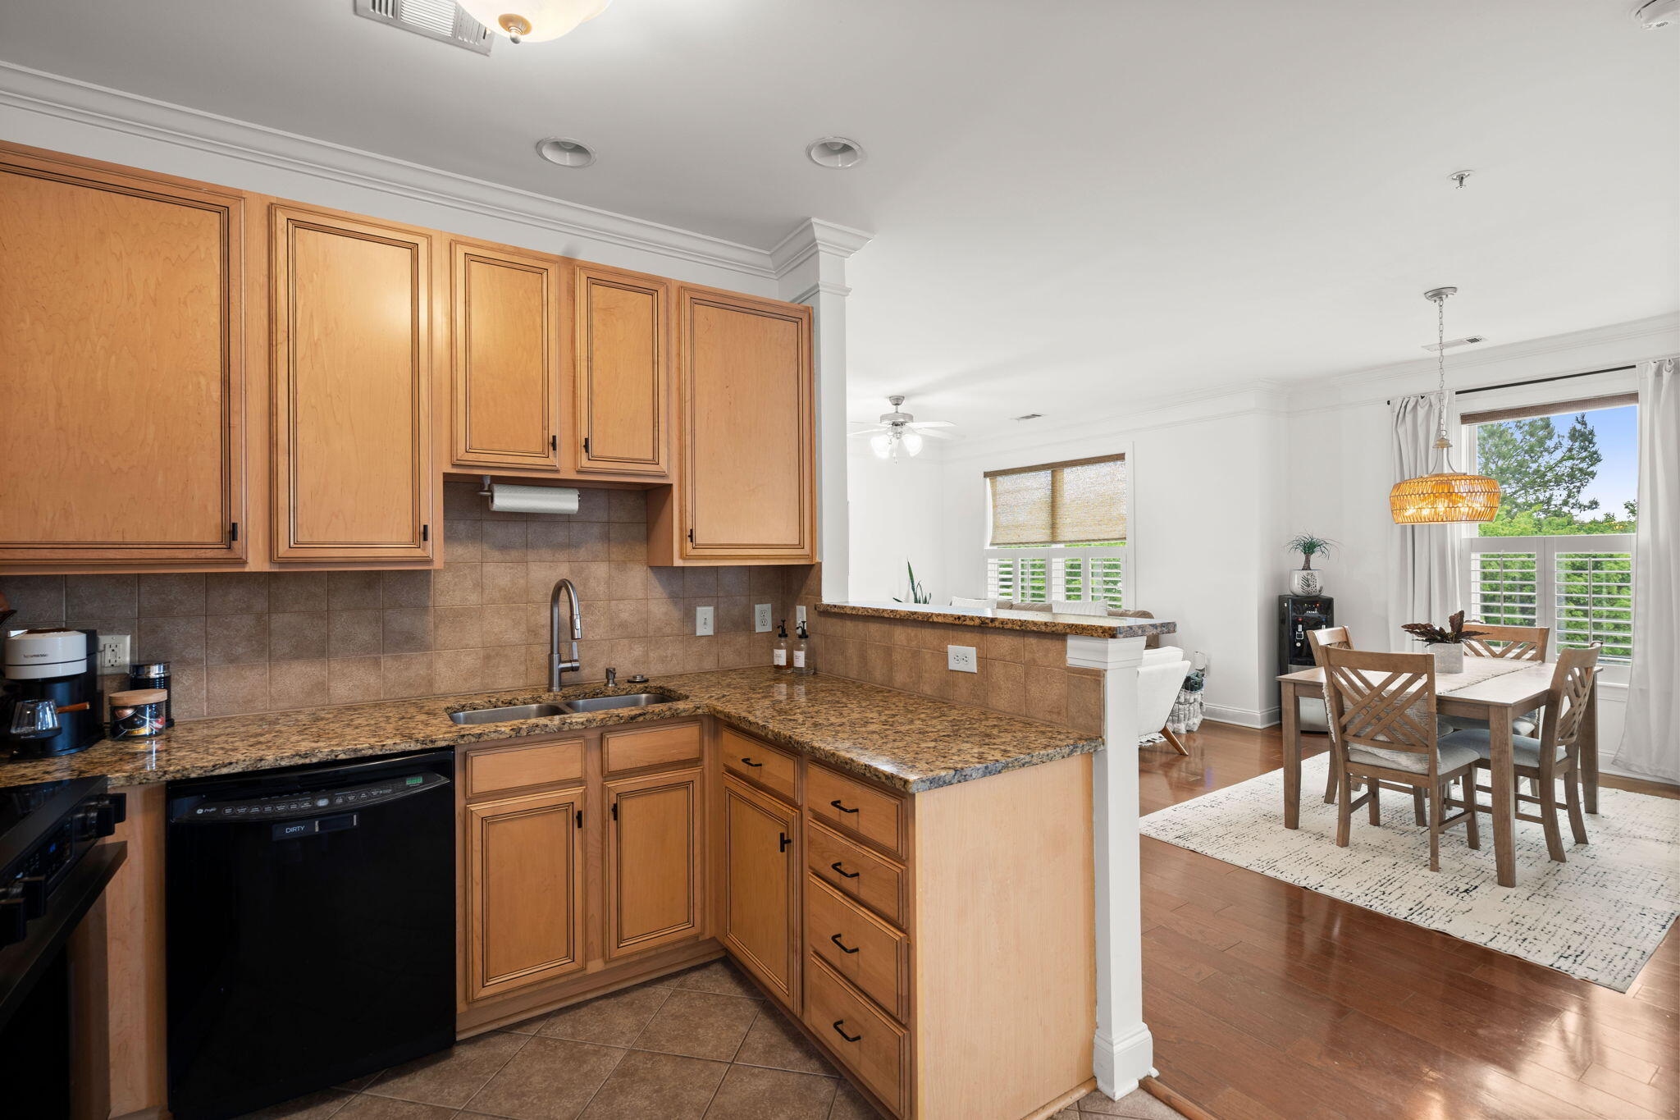
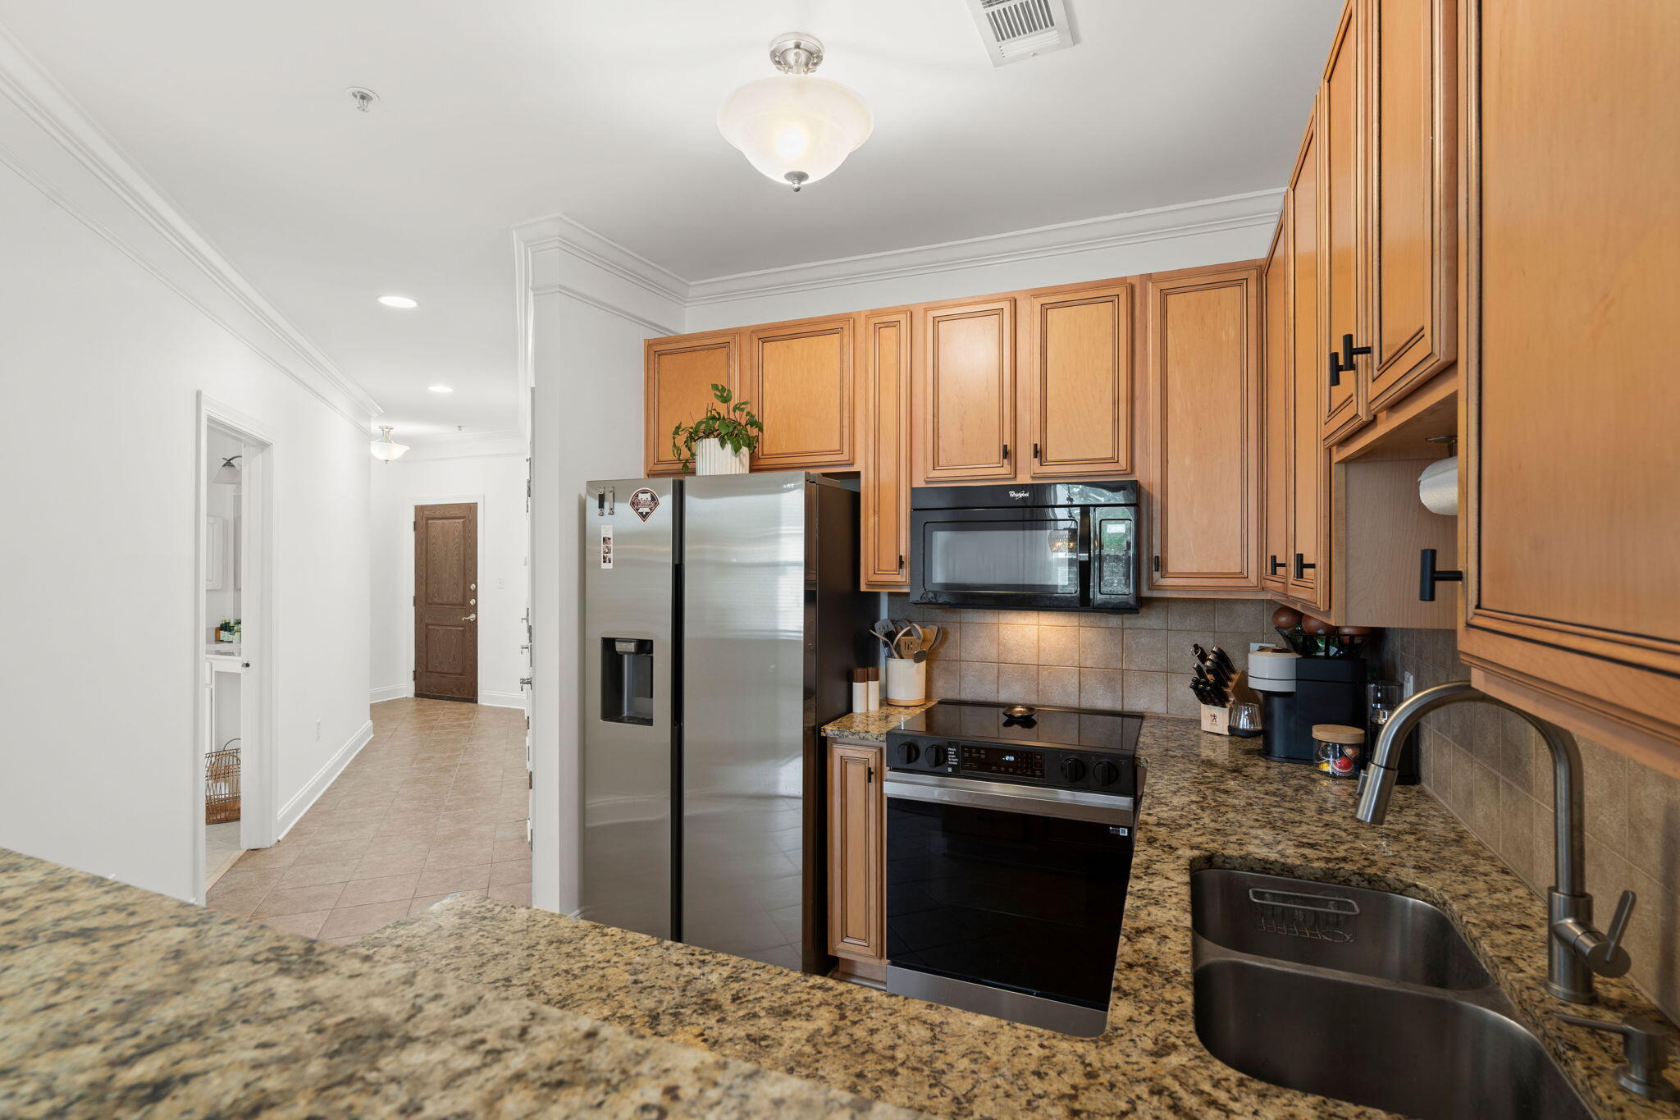
- New stove
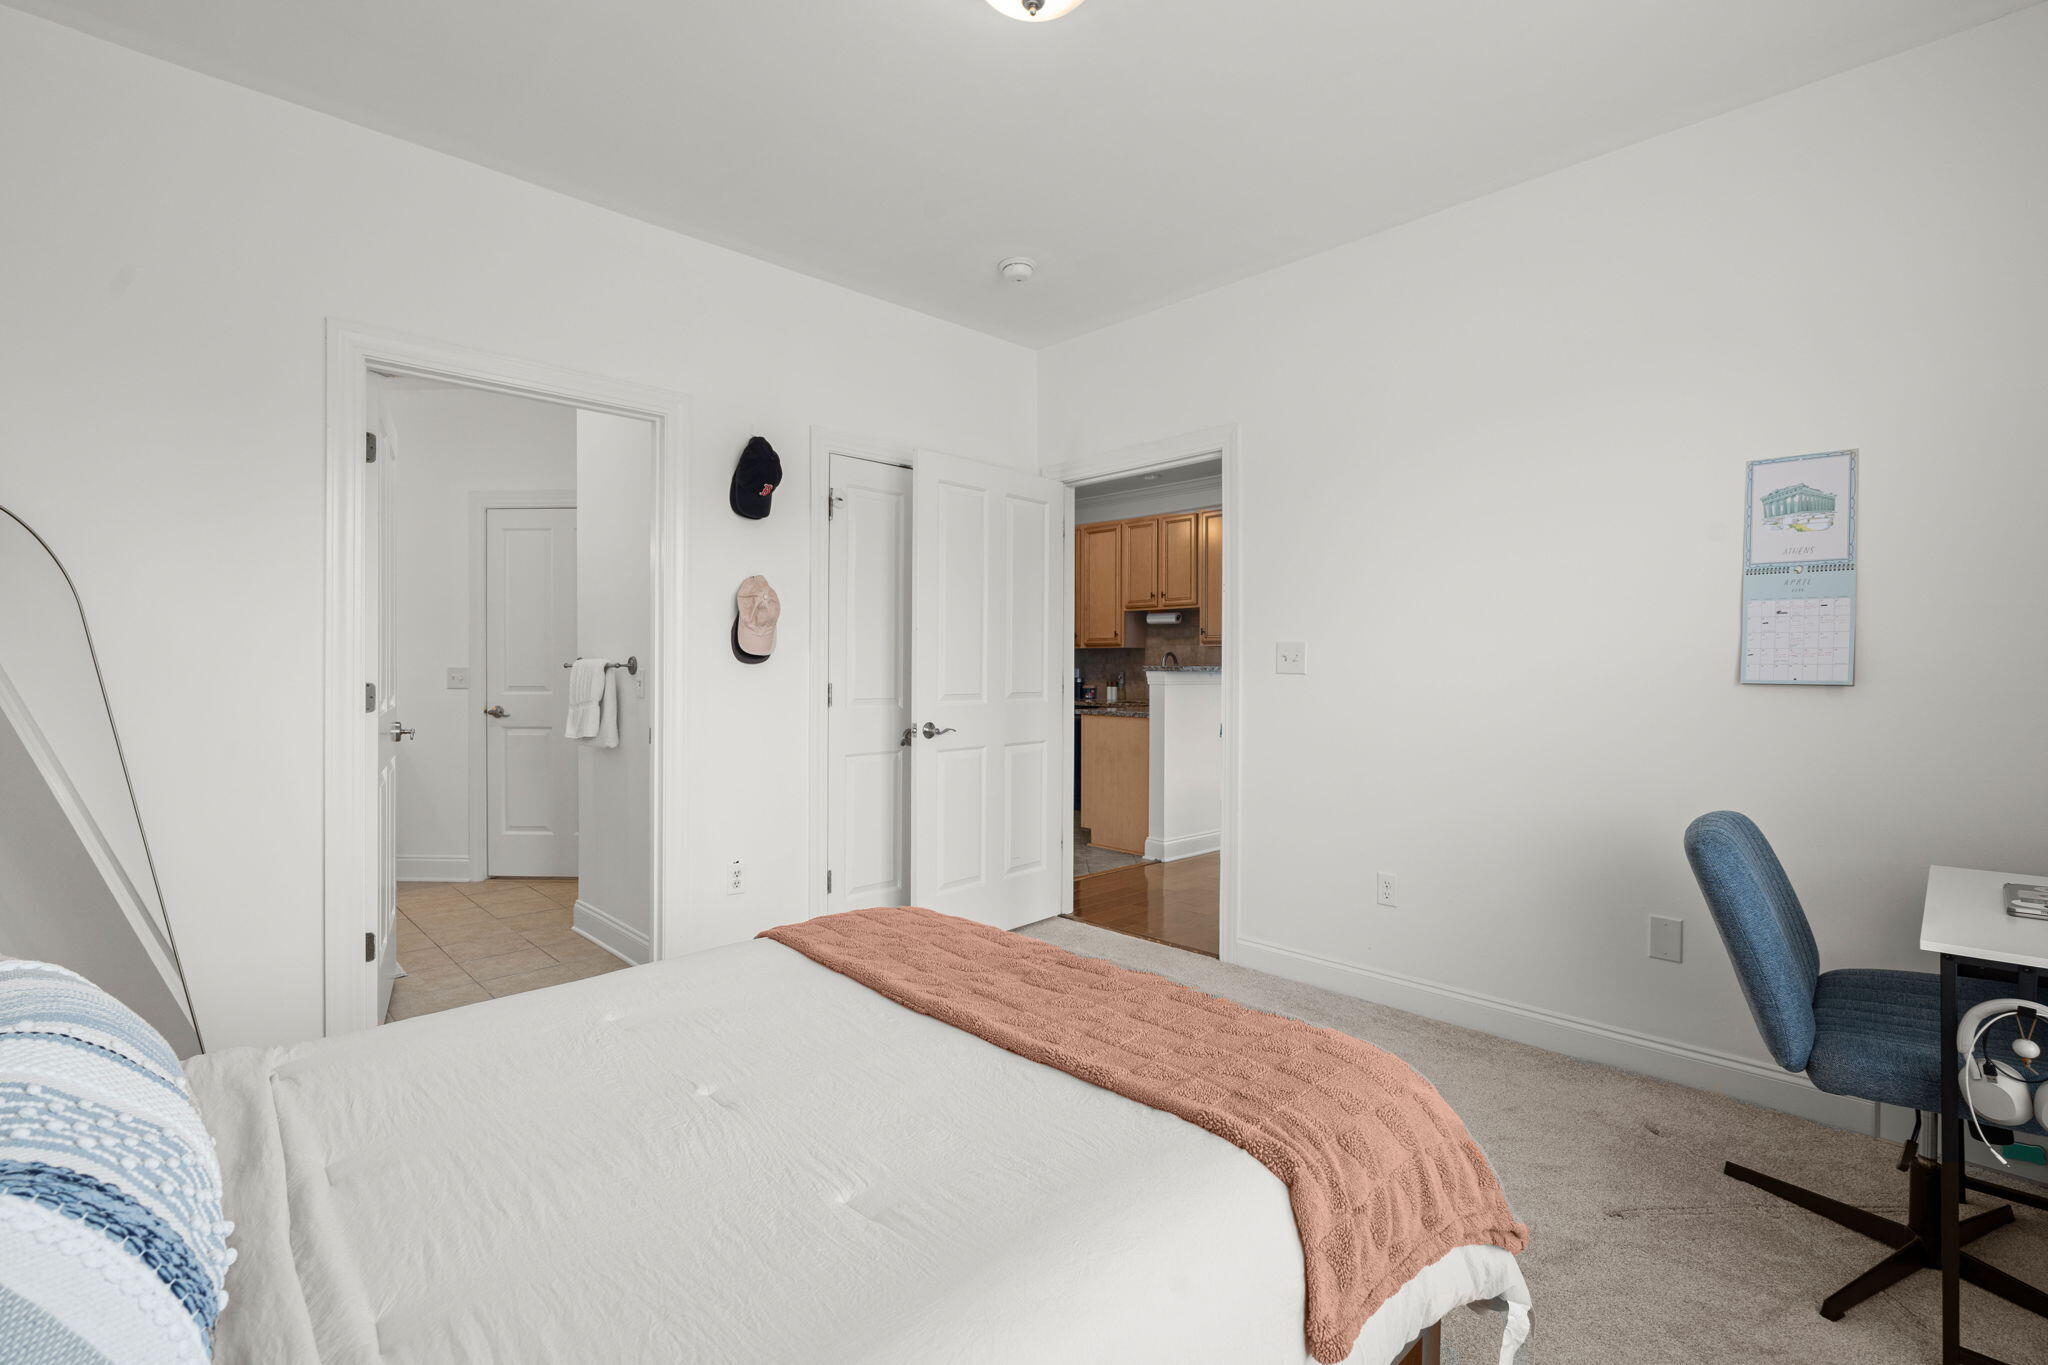
- New carpet in the bedrooms
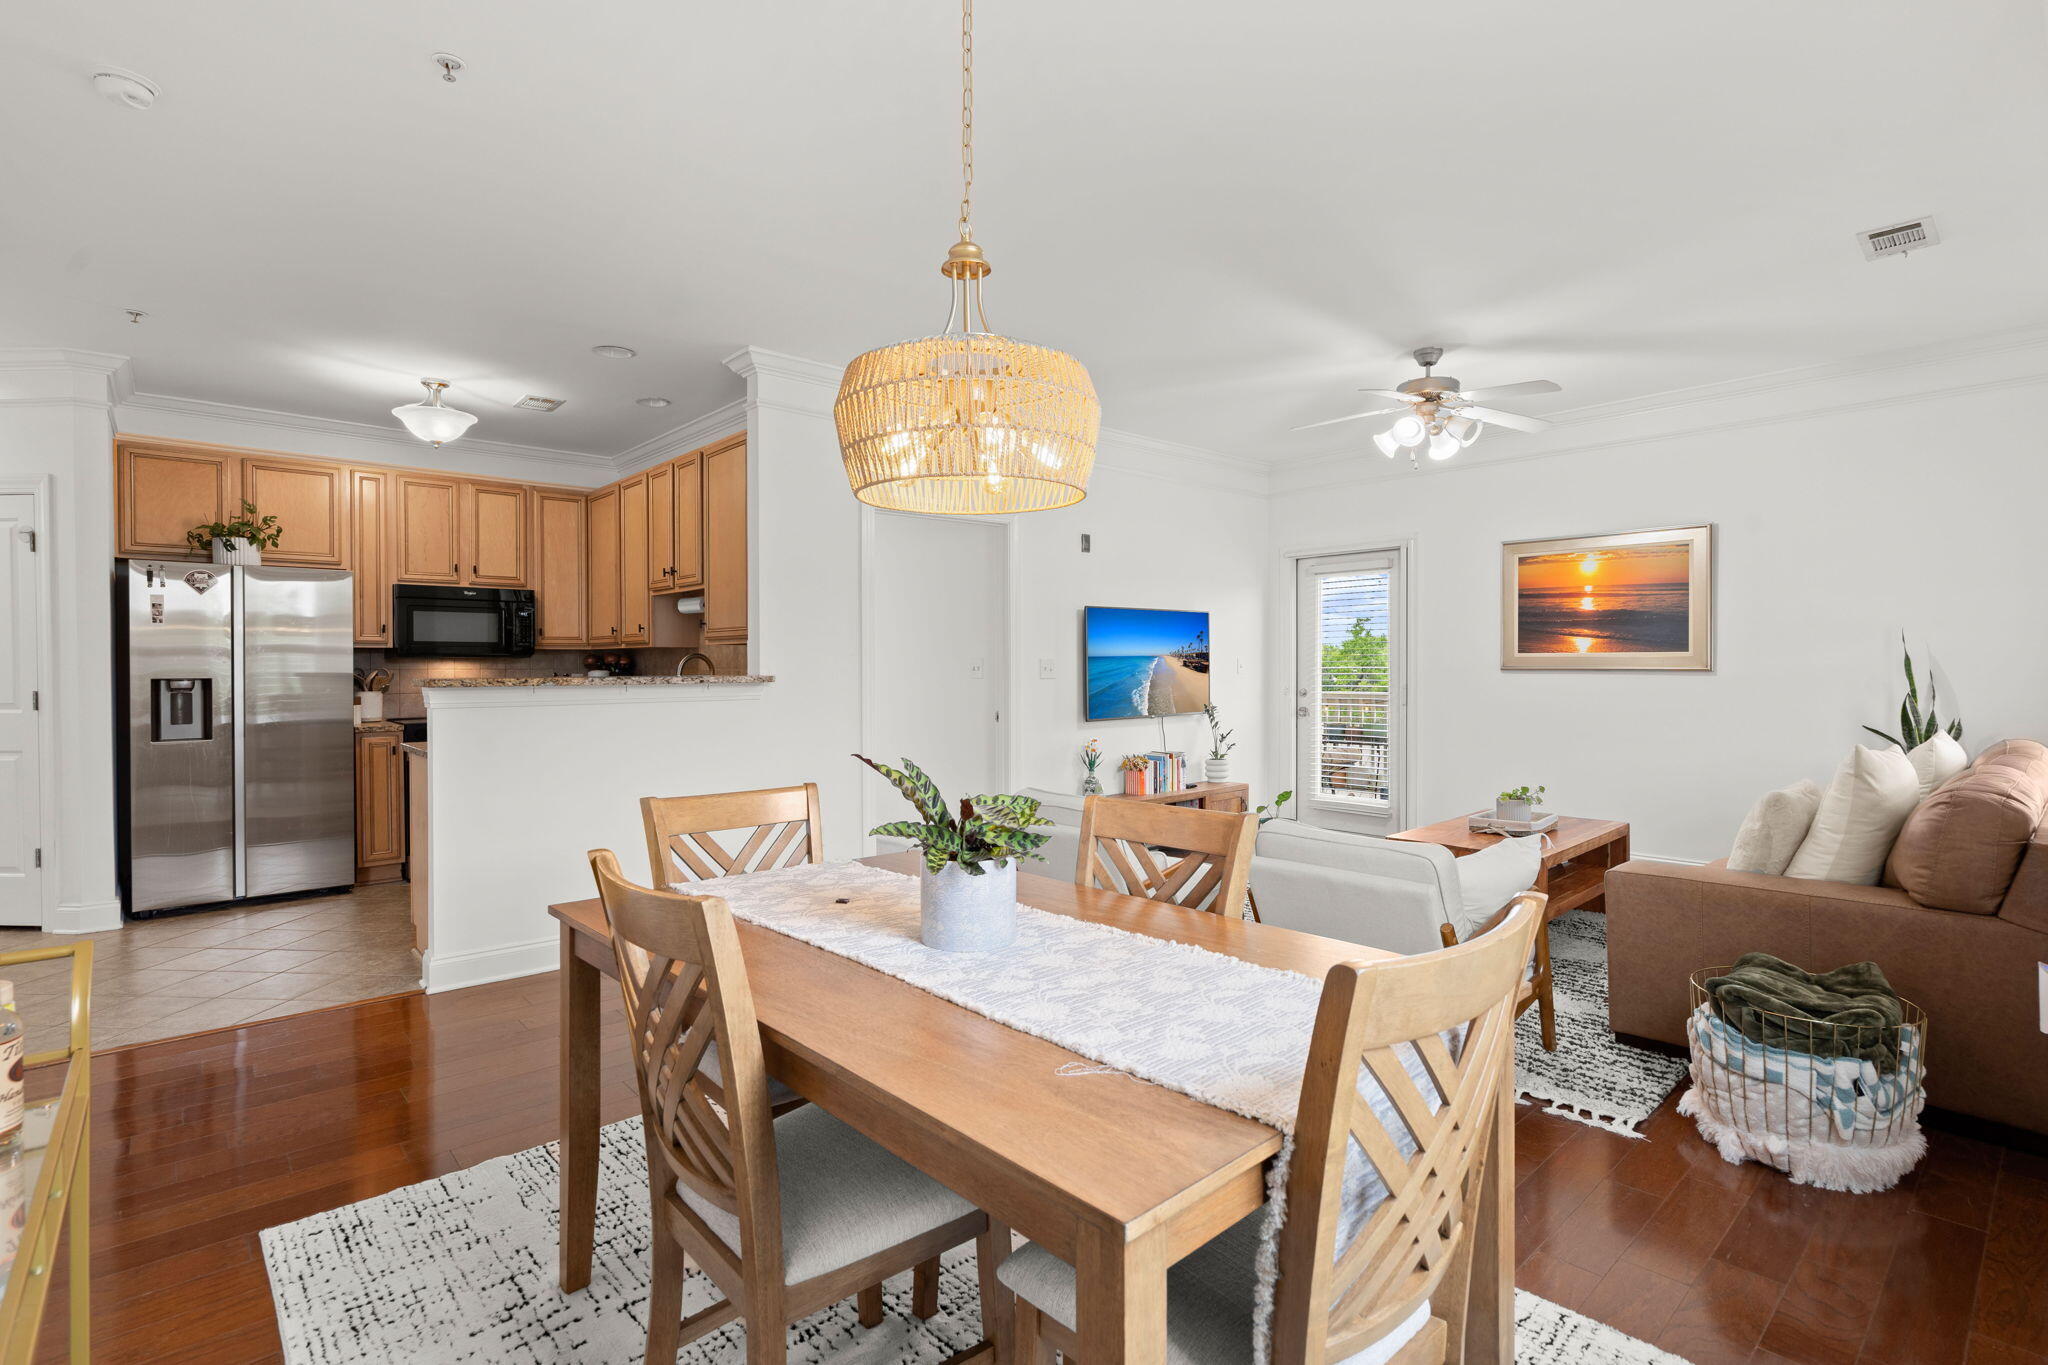
- Wood laminate & tiled floors in the main living areas
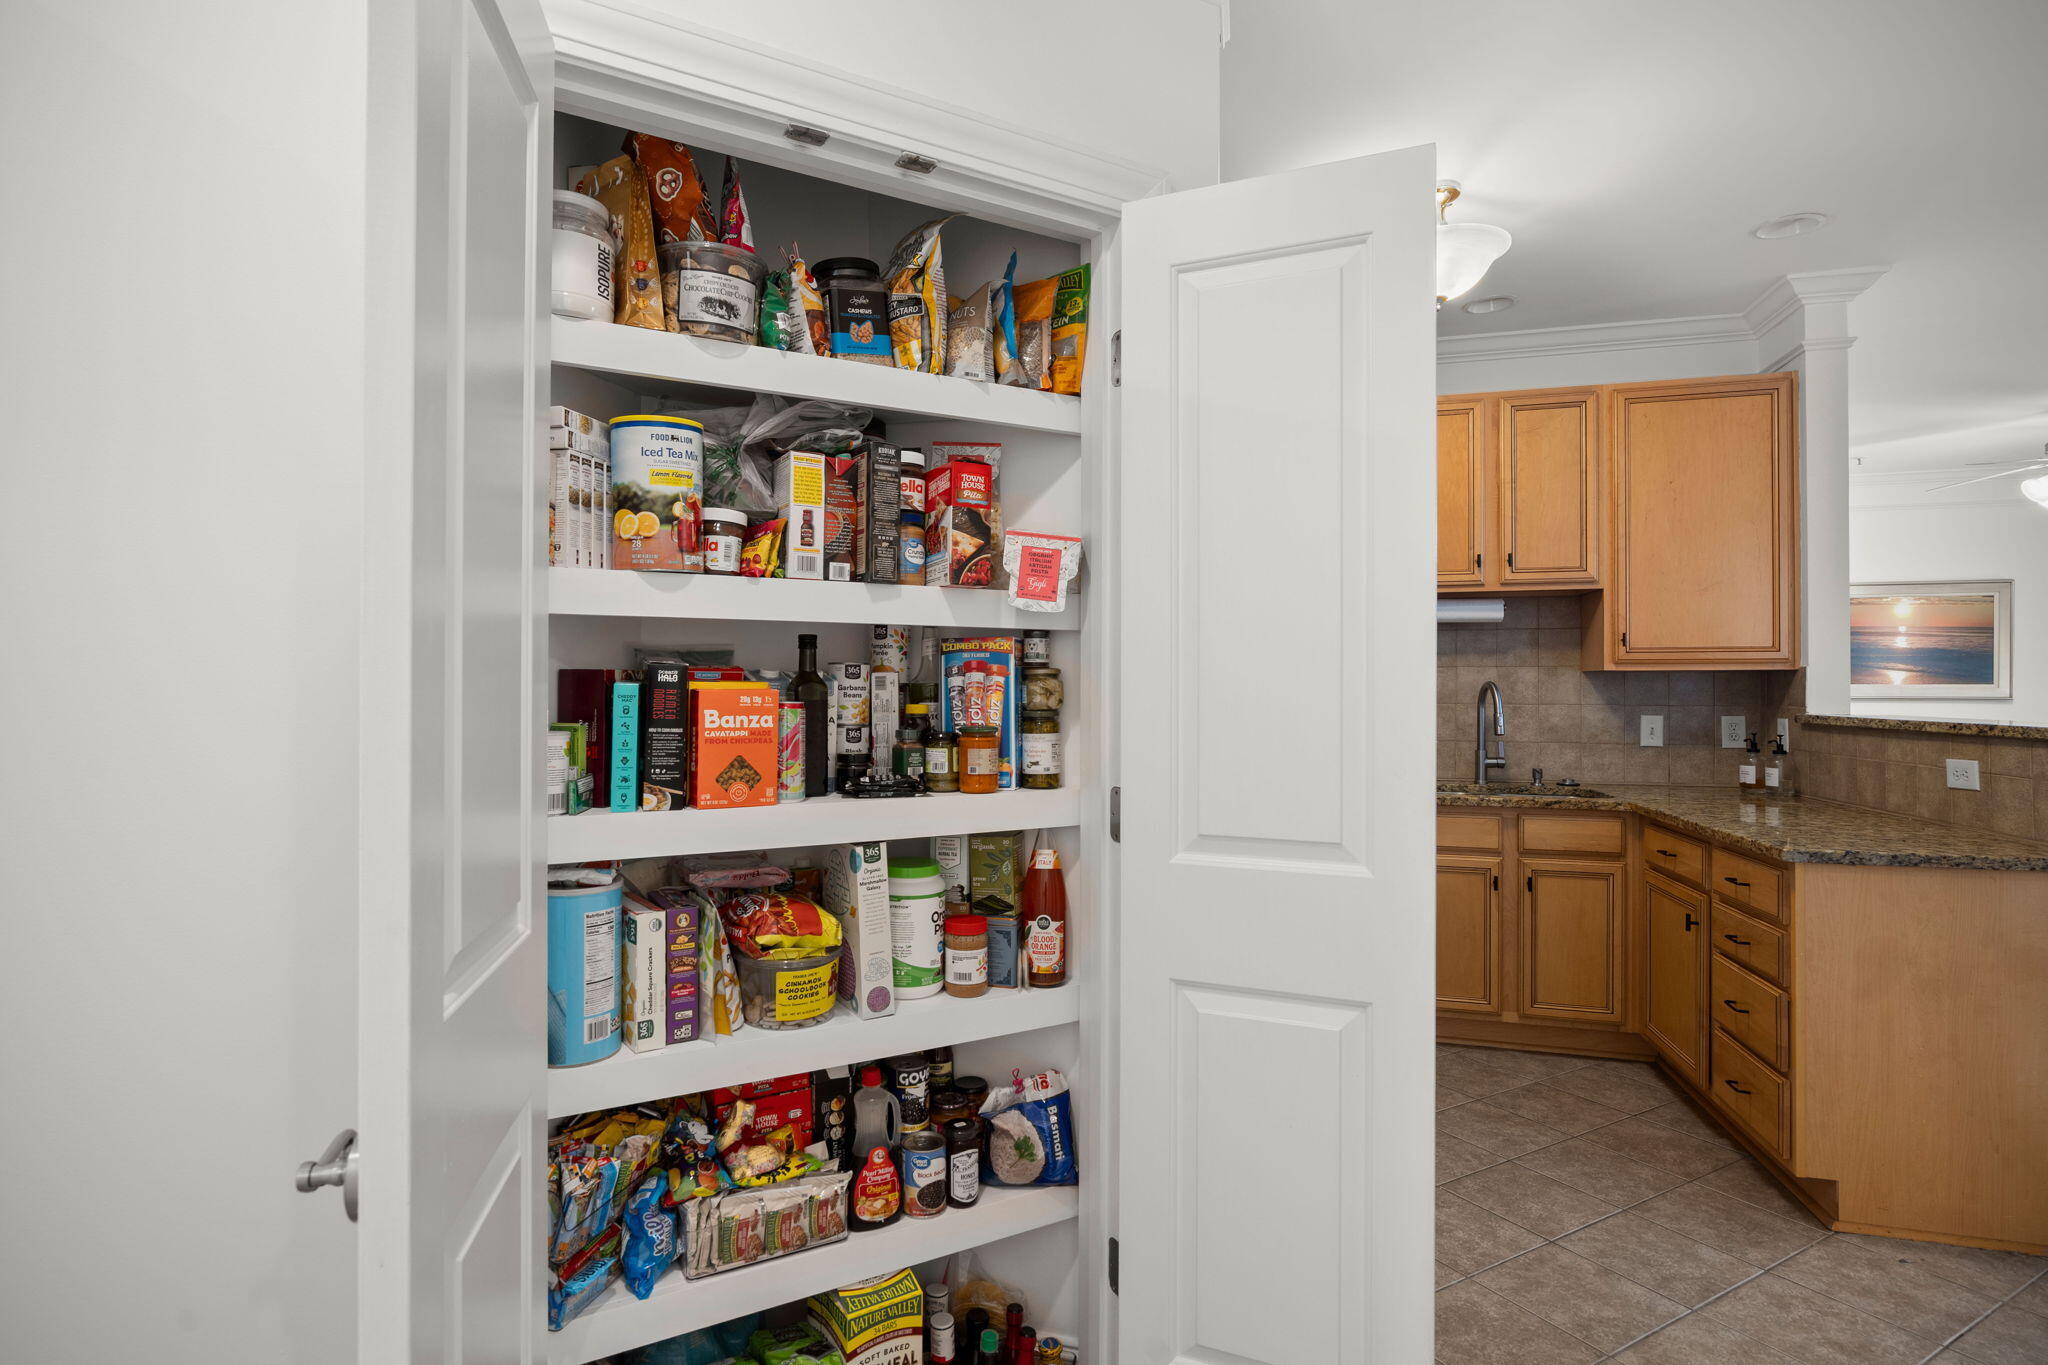
- Pantry shelving
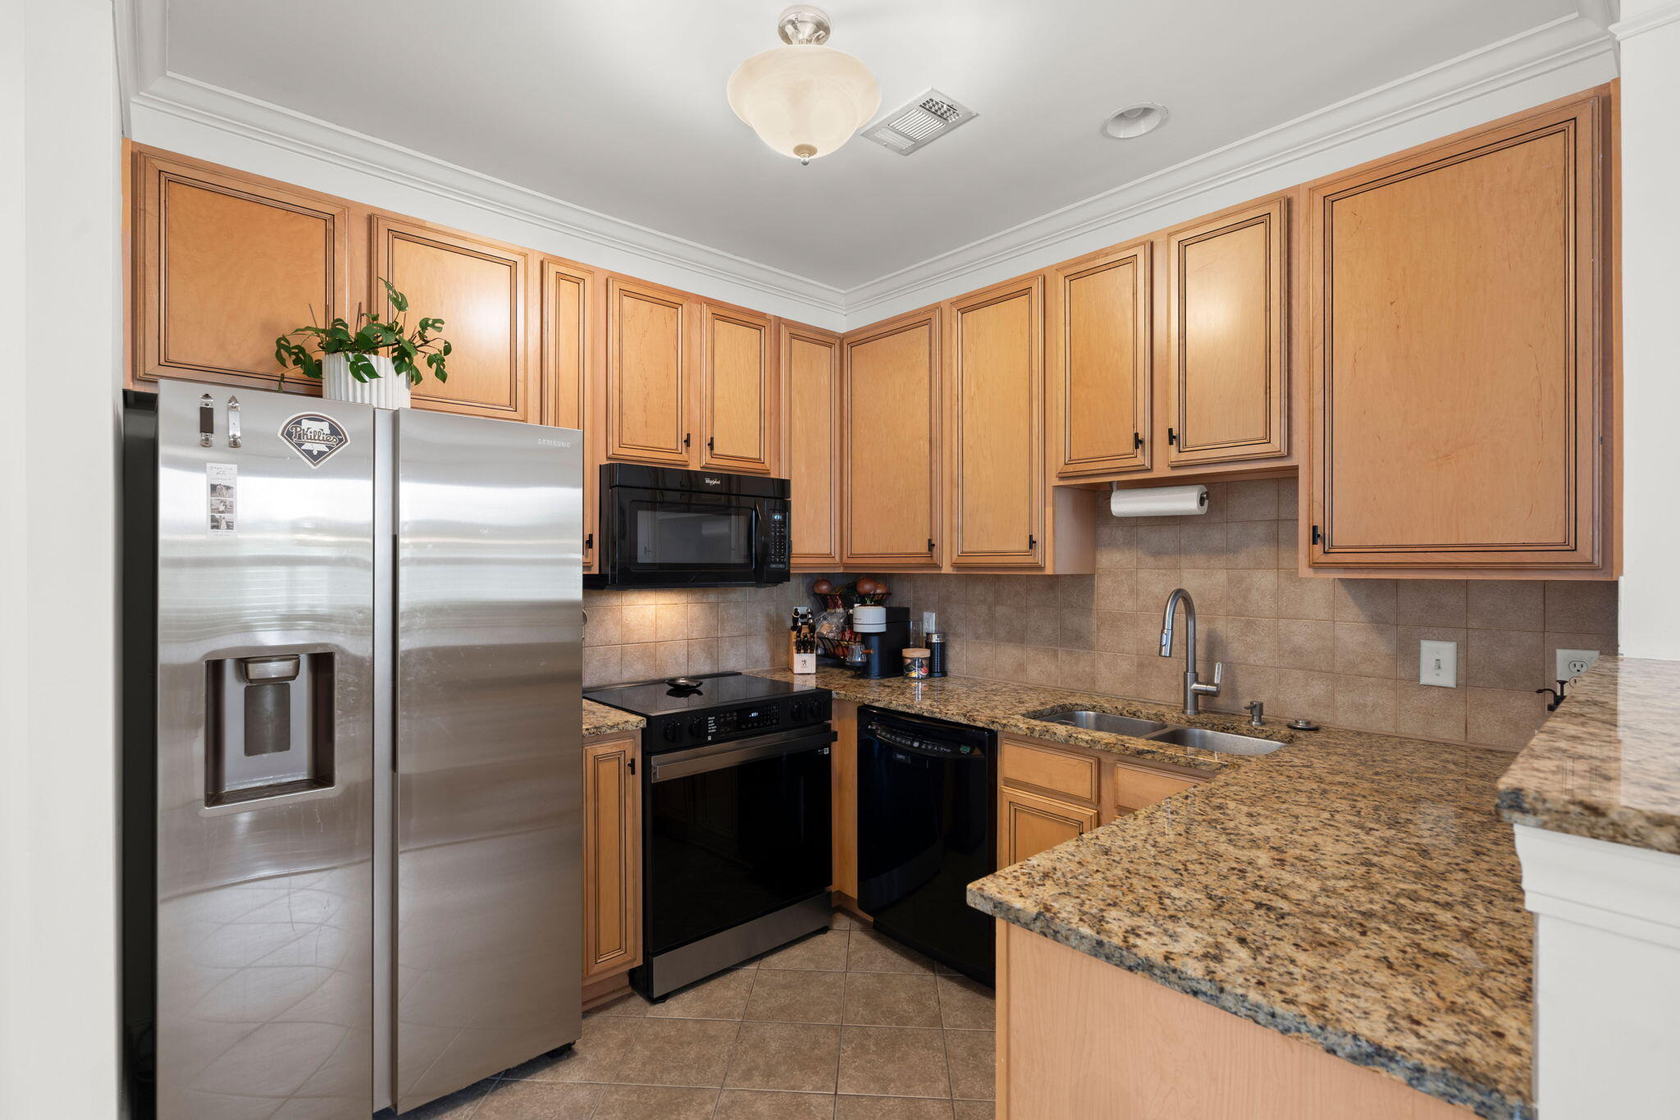
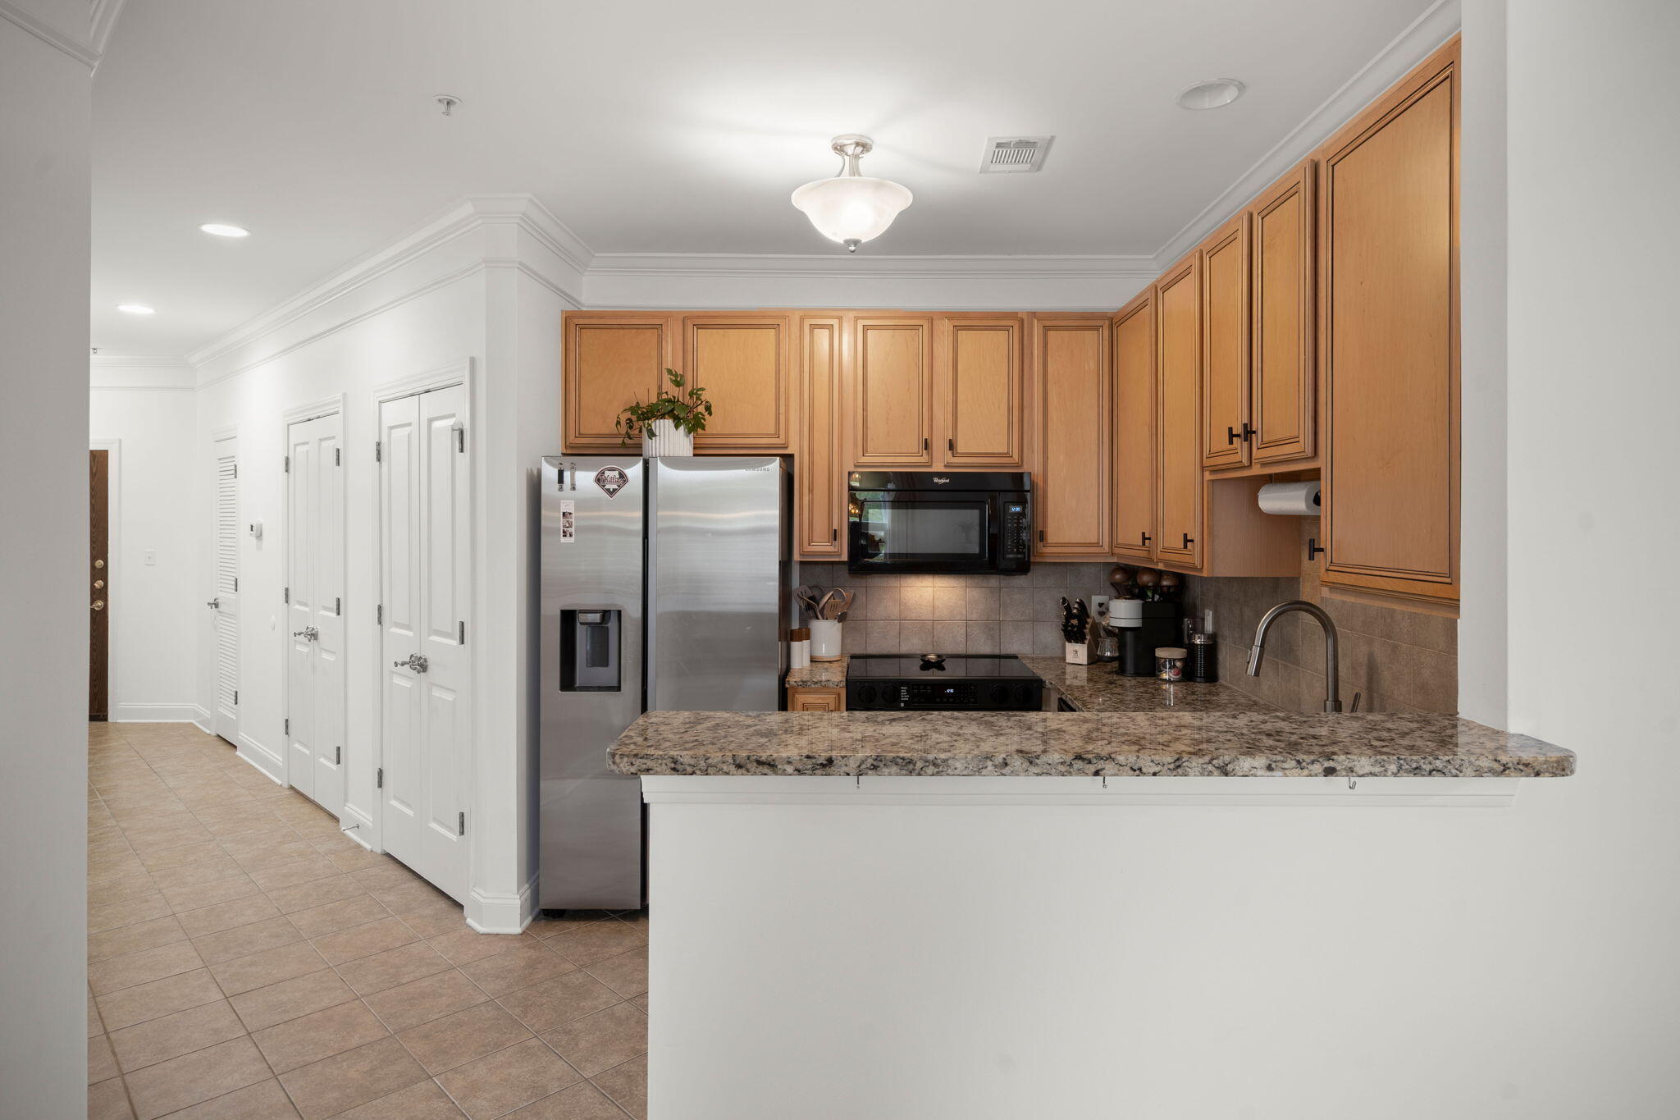
- Granite kitchen countertops
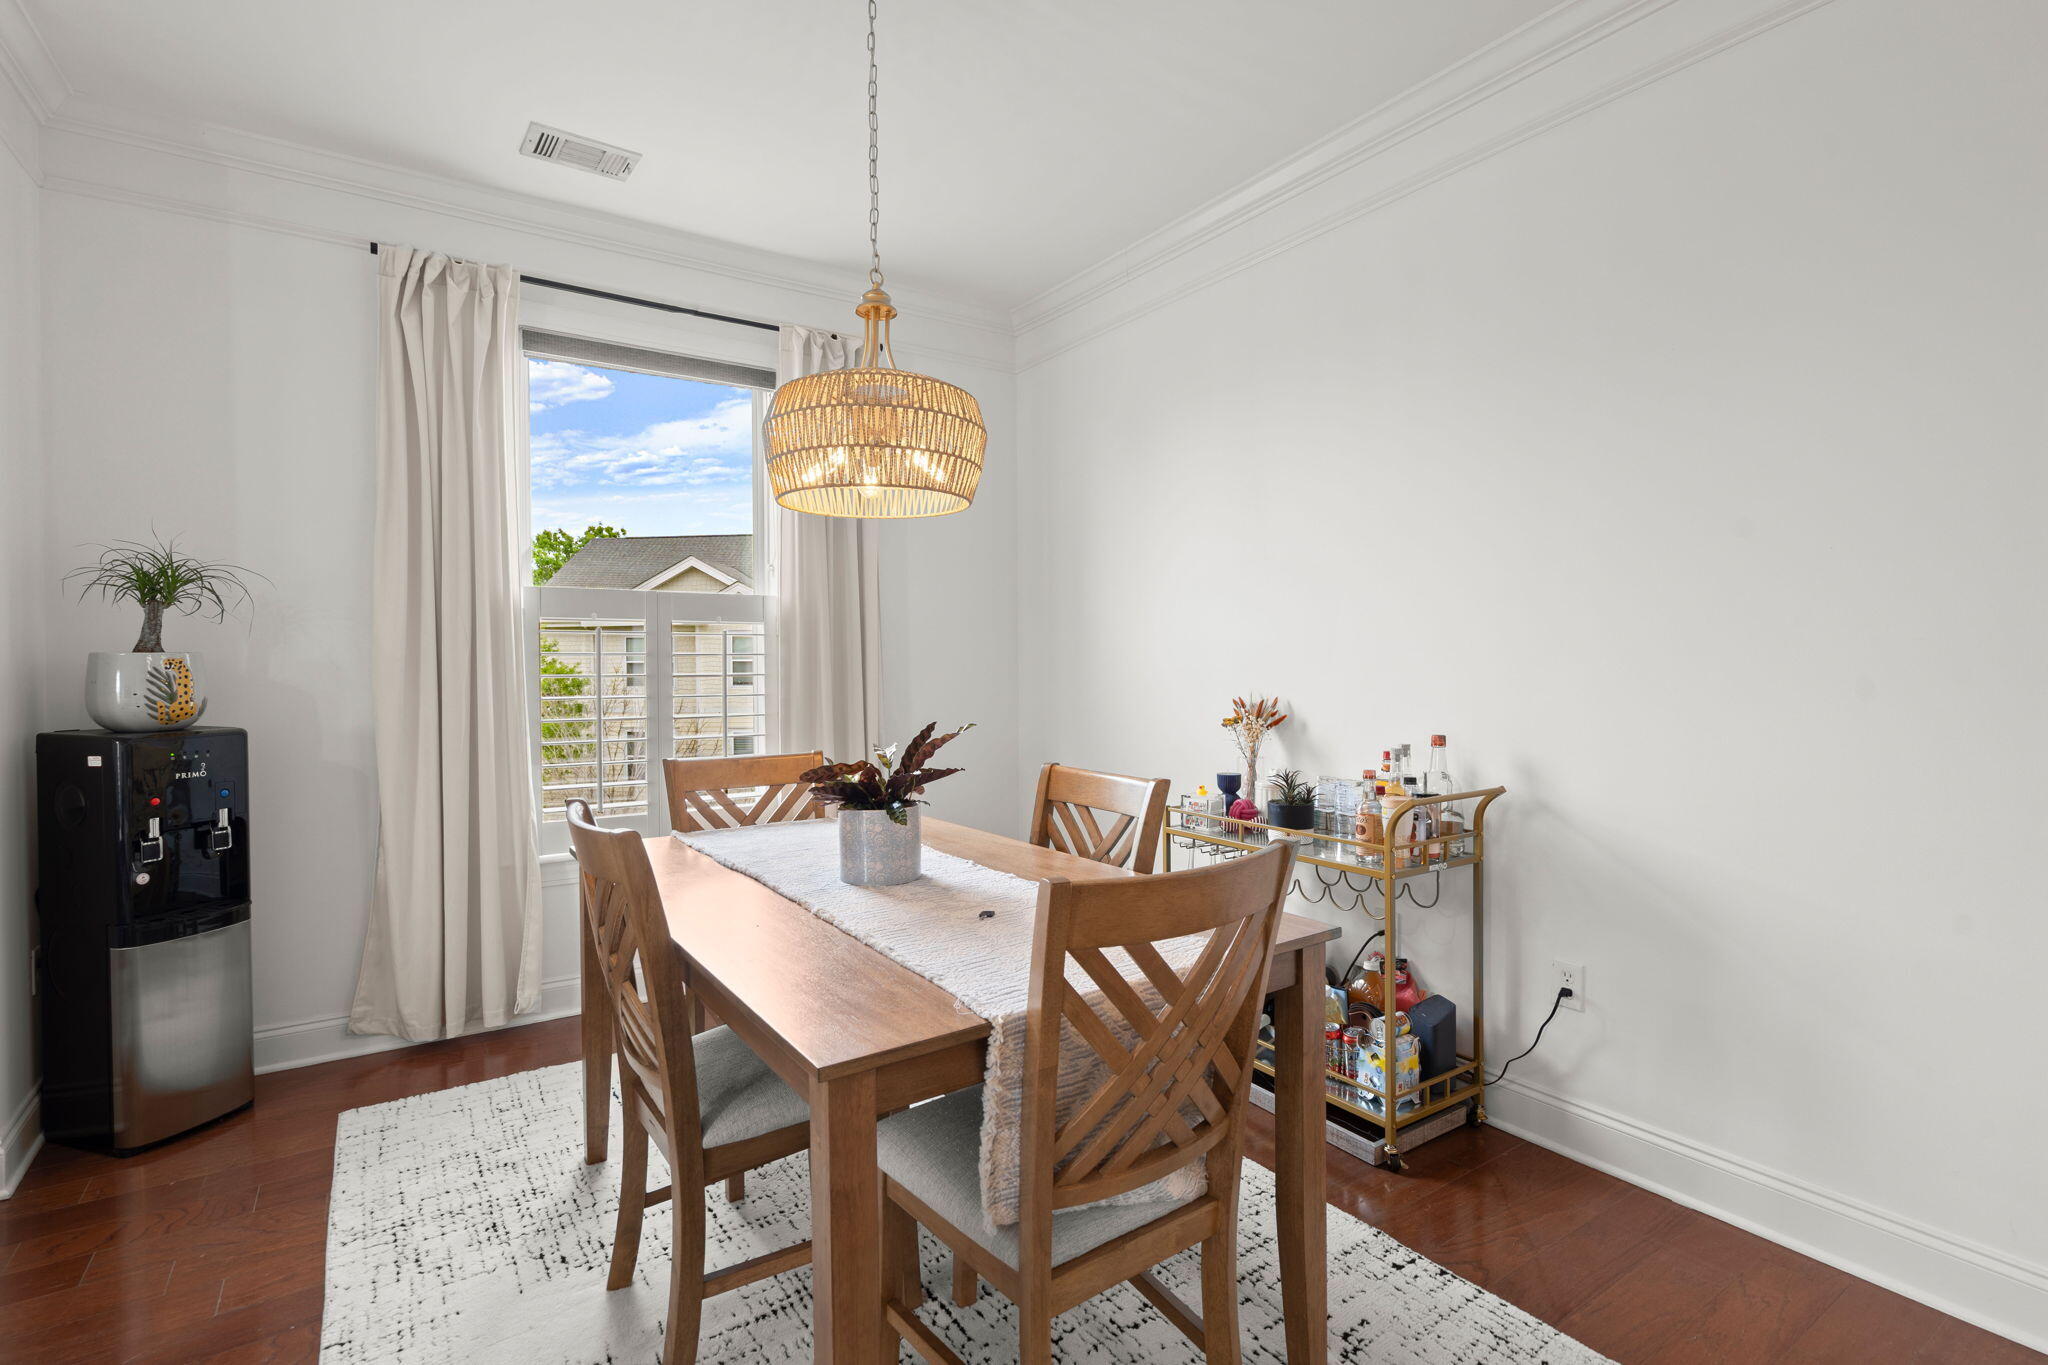
- Plantation shutters in the living and dining room
- Spacious patio with storage closet
- 2020 HVAC

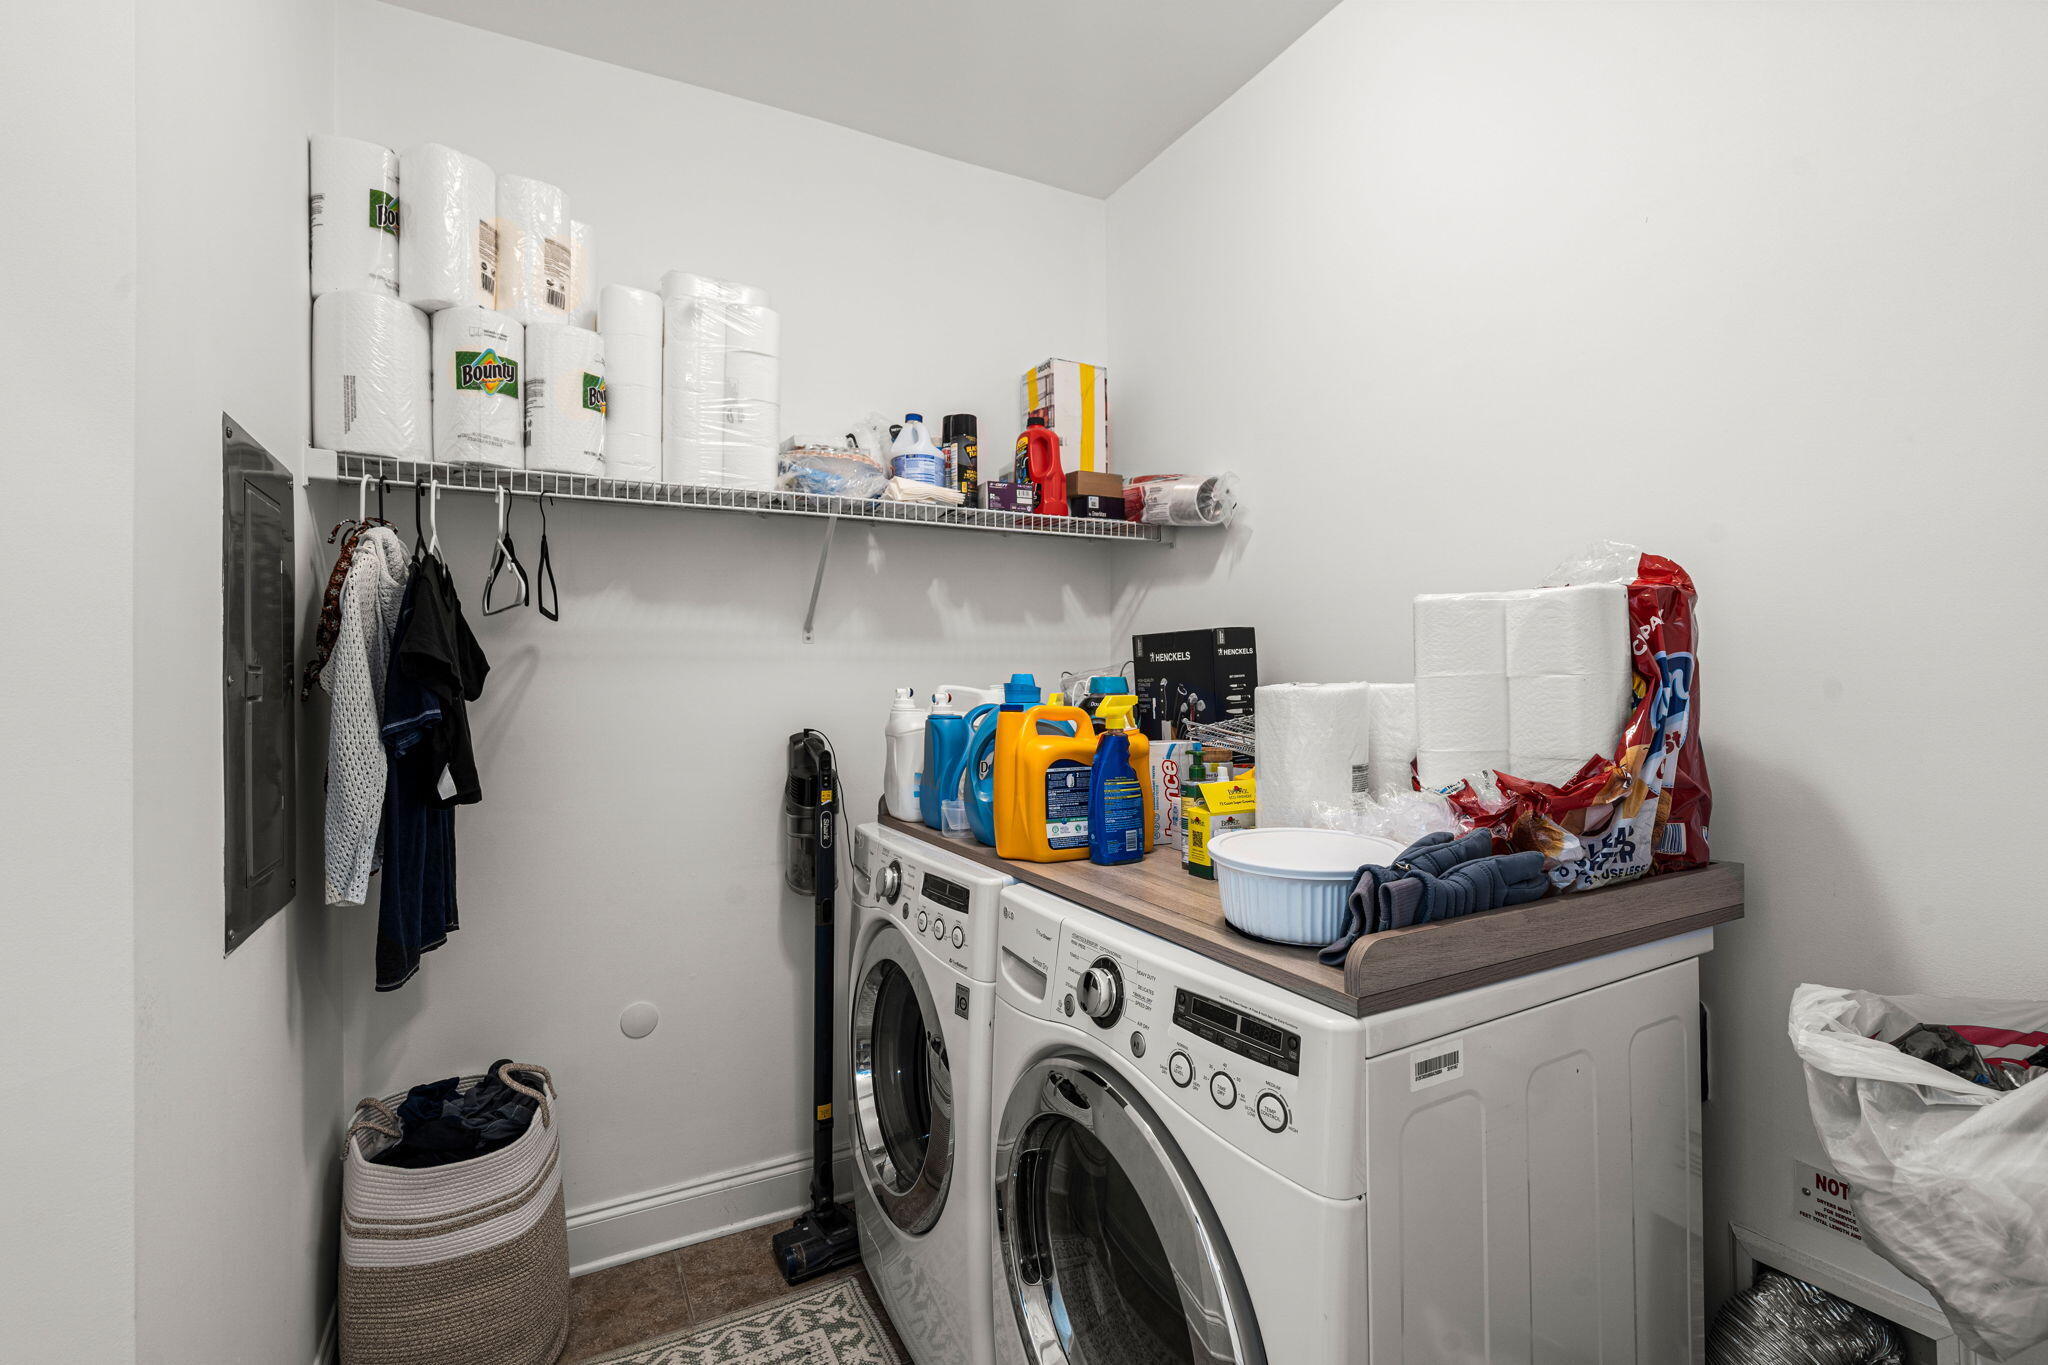
As an added bonus, this condos refrigerator, washer, and dryer will convey for the next owner to enjoy.

Water & sewer are included in the monthly HOA fee and the development does allow for short-term rentals with a minimum lease of 180 days.

If you're looking for a simple life and turn-key living in Charleston, this home needs to be on your list. Book your showing today!

2
beds

2
baths

1,160 Sq.Ft. LIVING AREA

Kristie Potts

Kristie Potts

Features & Amenities

Interior

  • total bedrooms2
  • Total bathrooms2
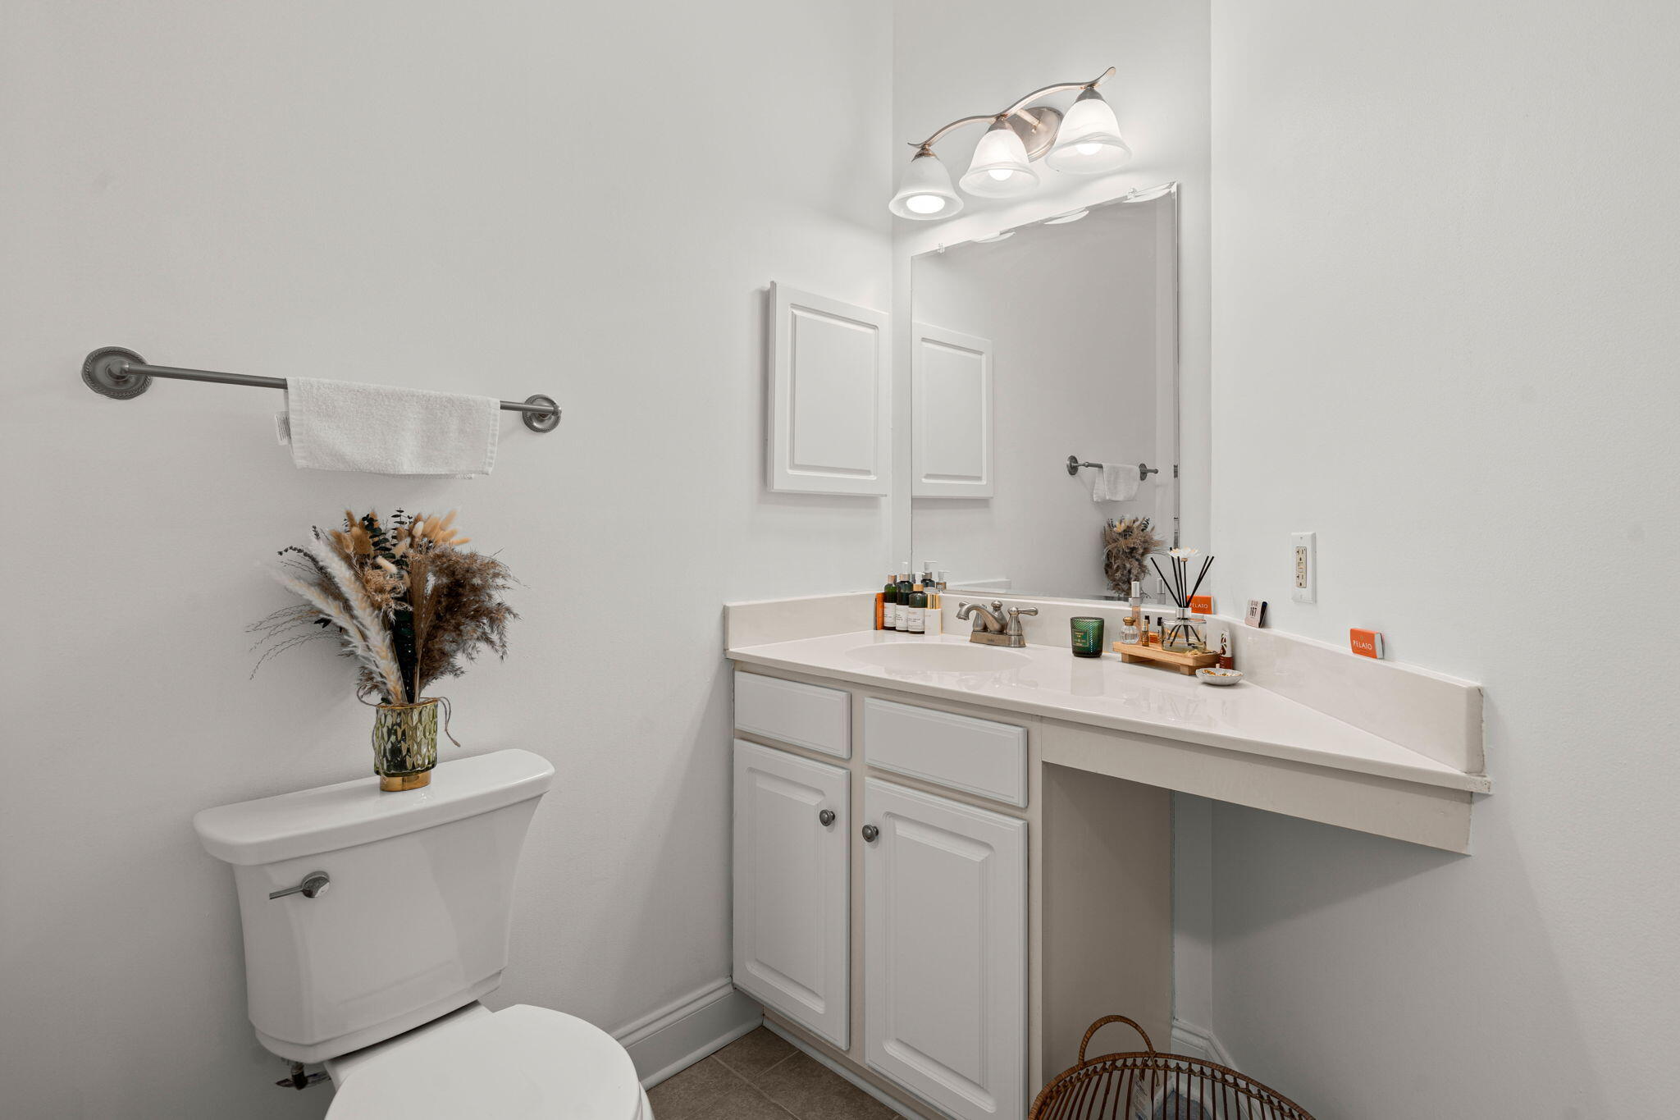
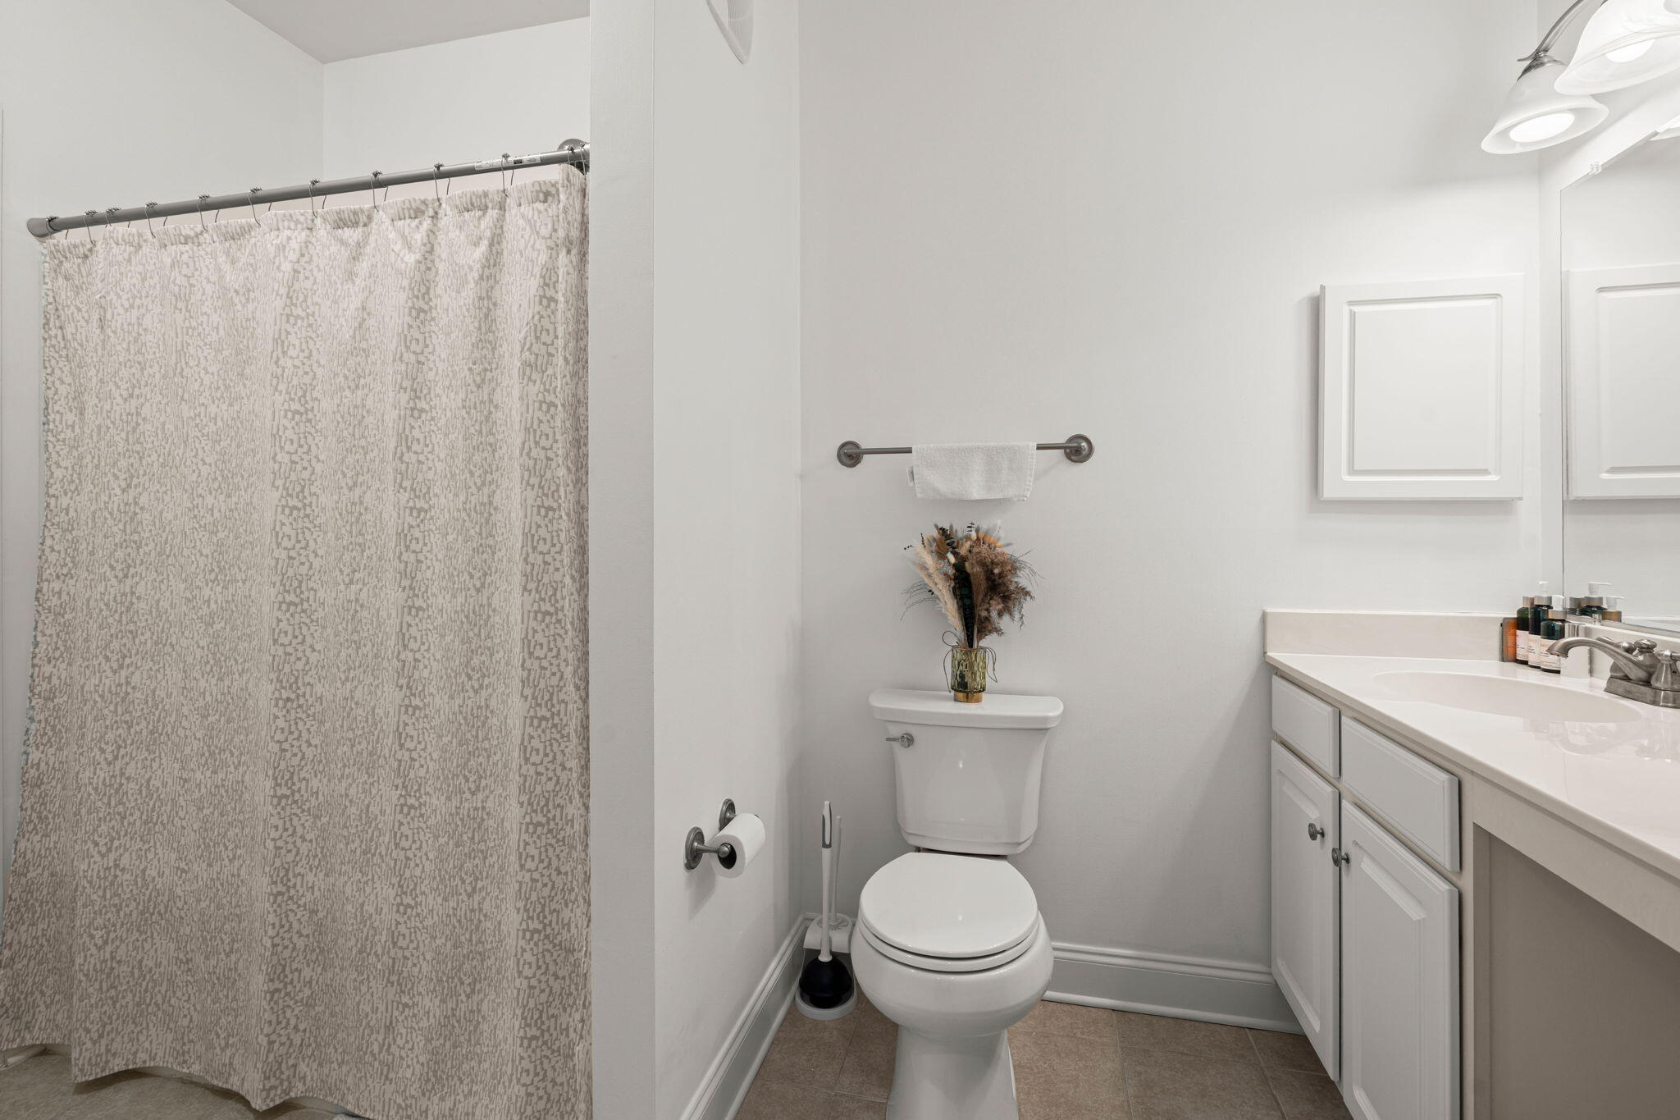
  • full bathrooms2
  • Laundry room Washer Hookup, Laundry Room
  • Flooring Ceramic Tile, Vinyl
  • other interior Features Ceiling - Smooth, Kitchen Island, Walk-In Closet(s), Ceiling Fan(s), Eat-in Kitchen, Living/Dining Combo, Pantry, Separate Dining

Area & Lot

  • Status Sold
  • Date Sold July 1, 2026
  • Living Area1,160 Sq.Ft.
  • Total Area1,160 Sq.Ft.
  • MLS® ID26010620
  • TypeTownhouse
  • YEAR BUILT2007
  • NeighborhoodWest Ashley
  • Elementary SchoolSpringfield
  • Middle SchoolC E Williams
  • High SchoolWest Ashley

Exterior

  • STORIES1
  • Garage Space1.0
  • water SourcePublic
  • PoolIn Ground
  • roofArchitectural
  • parking1 Car Garage, Other
  • HEAT TYPEForced Air
  • AIR CONDITIONINGCentral Air
  • sewerPublic Sewer
  • other exterior FeaturesRain Gutters

Financial

  • Sales Price$322,500

West Ashley

Explore

Work With Kristie

Kristie has built a reputation of exceeding client expectations & offering the highest level of customer service. Her commitment to her clients is evident as the majority are repeat customers or referrals from other clients.

Follow Kristie on Instagram