469 Caledon Court
469 Caledon Court
469 Caledon Court
469 Caledon Court
469 Caledon Court
469 Caledon Court
469 Caledon Court
469 Caledon Court
469 Caledon Court
469 Caledon Court
469 Caledon Court
469 Caledon Court
469 Caledon Court
469 Caledon Court
469 Caledon Court
469 Caledon Court
469 Caledon Court
469 Caledon Court
469 Caledon Court
469 Caledon Court
469 Caledon Court
469 Caledon Court
469 Caledon Court
469 Caledon Court
469 Caledon Court
469 Caledon Court
469 Caledon Court
469 Caledon Court
469 Caledon Court
469 Caledon Court
469 Caledon Court
469 Caledon Court
469 Caledon Court
469 Caledon Court
469 Caledon Court
469 Caledon Court
469 Caledon Court
469 Caledon Court
469 Caledon Court
469 Caledon Court
469 Caledon Court
469 Caledon Court
469 Caledon Court
SEE ALL PHOTOS
469 Caledon Court
469 Caledon Court
469 Caledon Court
469 Caledon Court
469 Caledon Court
469 Caledon Court
469 Caledon Court
469 Caledon Court
469 Caledon Court
469 Caledon Court
469 Caledon Court
469 Caledon Court
469 Caledon Court
469 Caledon Court
469 Caledon Court
469 Caledon Court
469 Caledon Court
469 Caledon Court
469 Caledon Court
469 Caledon Court
469 Caledon Court
469 Caledon Court
469 Caledon Court
469 Caledon Court
469 Caledon Court
469 Caledon Court
469 Caledon Court
469 Caledon Court
469 Caledon Court
469 Caledon Court
469 Caledon Court
469 Caledon Court
469 Caledon Court
469 Caledon Court
469 Caledon Court
469 Caledon Court
469 Caledon Court
469 Caledon Court
469 Caledon Court
469 Caledon Court
469 Caledon Court
469 Caledon Court
469 Caledon Court
Courtesy of SM SOUTH CAROLINA BROKERAGE LLC
Sold

469 Caledon Court

469 Caledon Court, Johns Island, SC 29455

$499,990
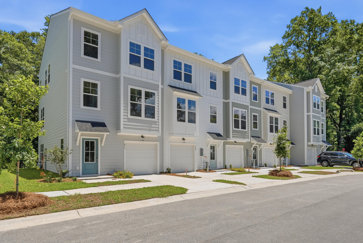
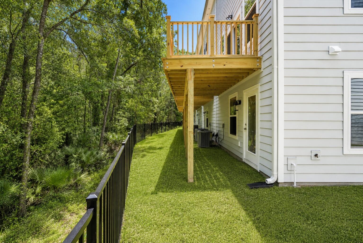
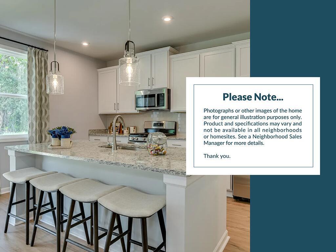
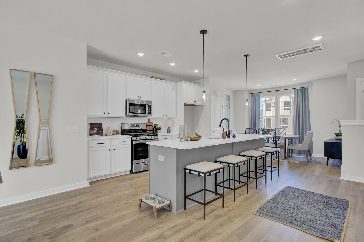
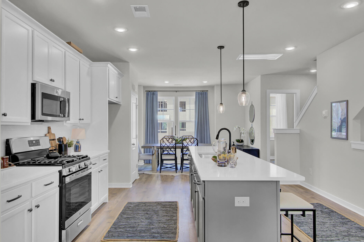
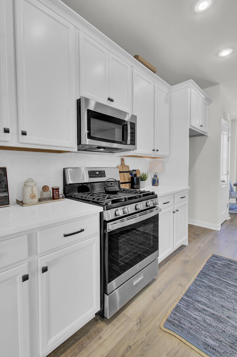
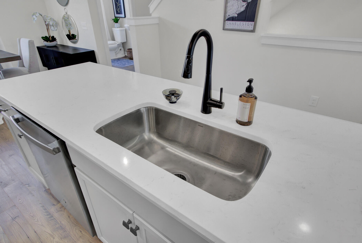
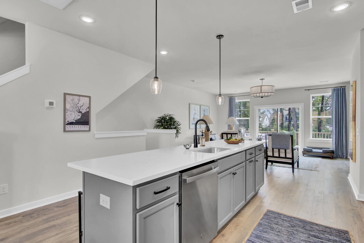
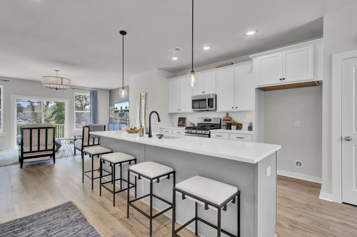
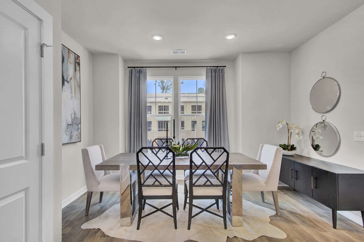
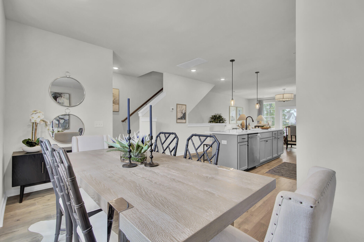
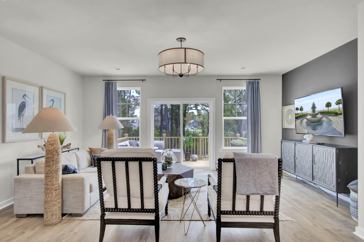
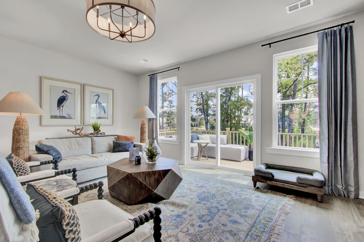
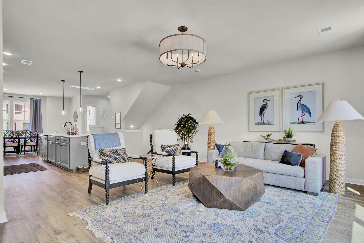
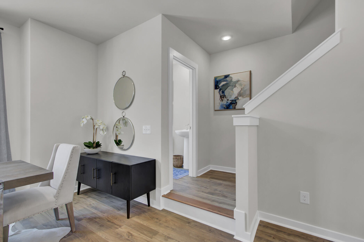
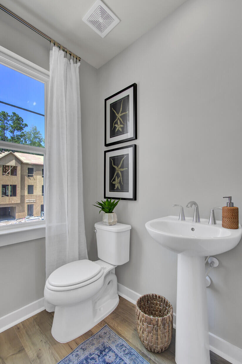
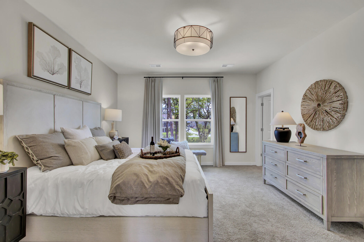
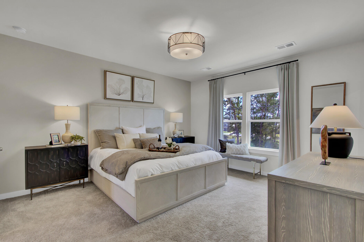
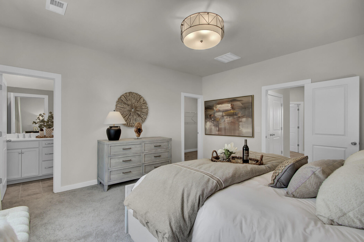
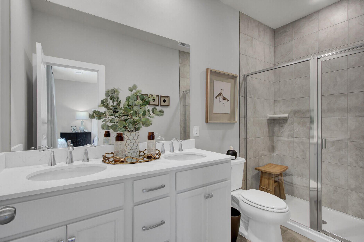
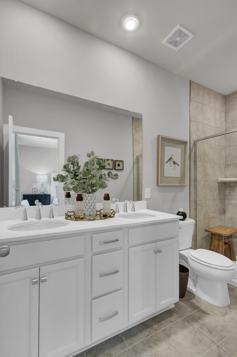
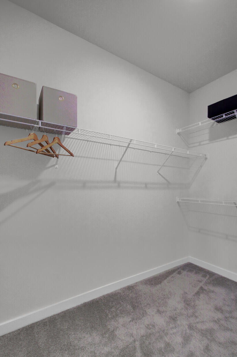
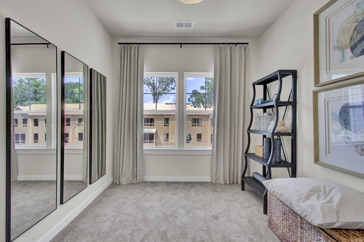
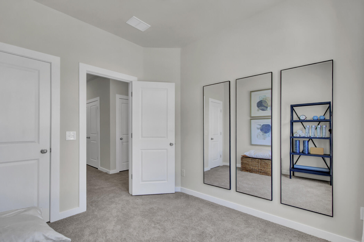
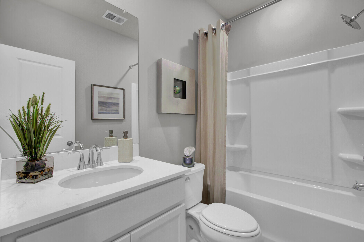
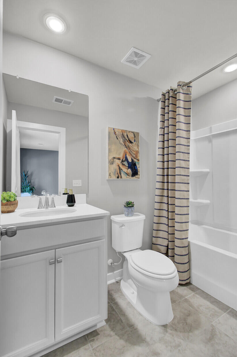
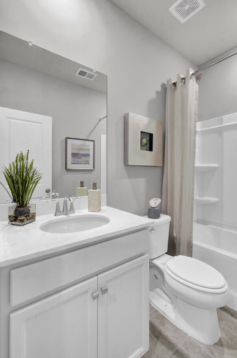
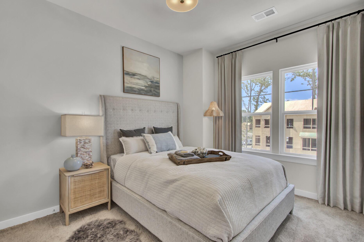
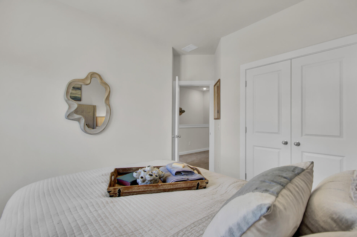
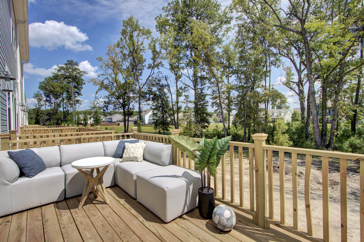
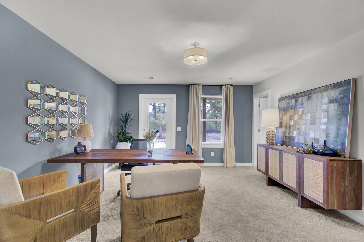
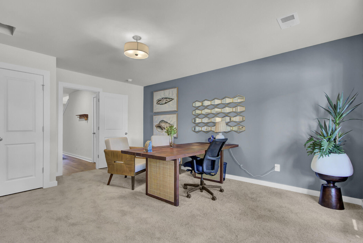
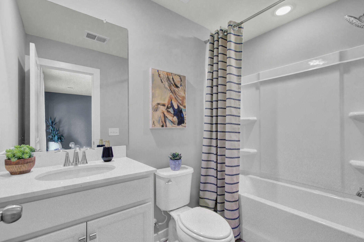
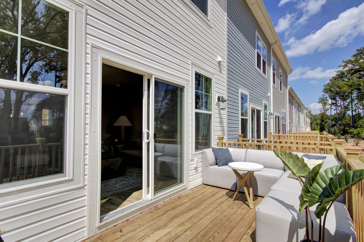
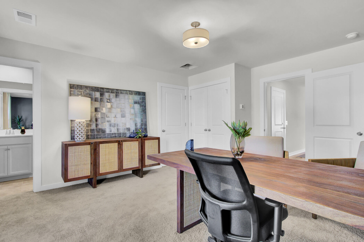
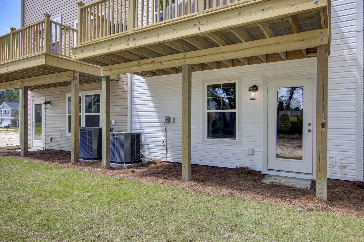
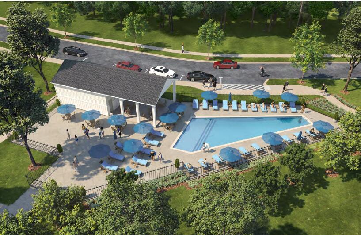
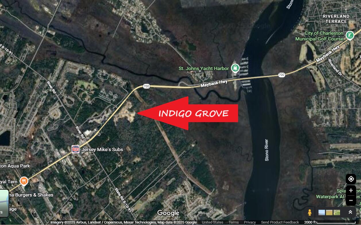
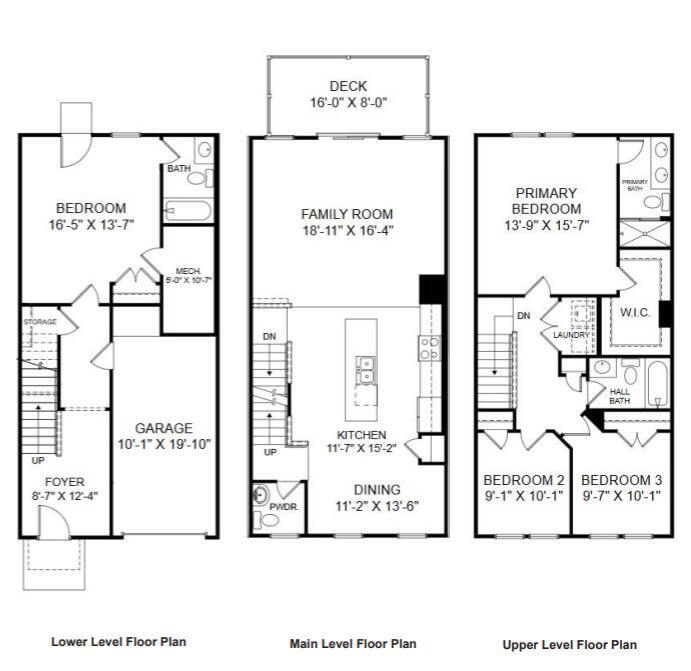
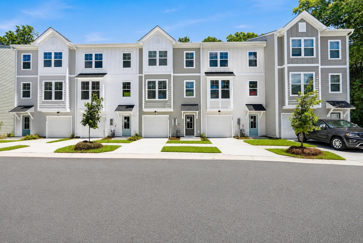
Rates as low as 4.99% for primary residences! Welcome to Indigo Grove, a boutique townhome community offering spacious, maintenance-free living in a highly desirable location. Introducing the Balfour floorplan--designed with space for everyone, including the option to fence your backyard for pets. This 4-bedroom, 3.5-bath townhome with a 1-car garage features private en-suite baths on both the 1st floor and 3rd floor with comfort and privacy throughout. The lower level includes a guest suite with a full bath and private backyard access--ideal for visitors or a private retreat. The main living level is perfect for entertaining, showcasing a bright family room, a modern kitchen with stainless steel Gas appliances, white cabinetry, quartz countertops, and a large island.Upstairs, you'll find your spacious primary bedroom, with its own en-suite bath and generous closets. Enjoy a true lock-and-leave lifestyle with exterior maintenance included--no weekends lost to yard work. Schedule your tour today and take advantage of this limited-time incentive at Indigo Grove!

4
beds

4
baths

2,169 Sq.Ft. LIVING AREA

1,306.8 Sq.Ft. lot

Kristie Potts

Kristie Potts

Features & Amenities

Interior

  • total bedrooms4
  • Total bathrooms4
  • full bathrooms3
  • half bathroom1
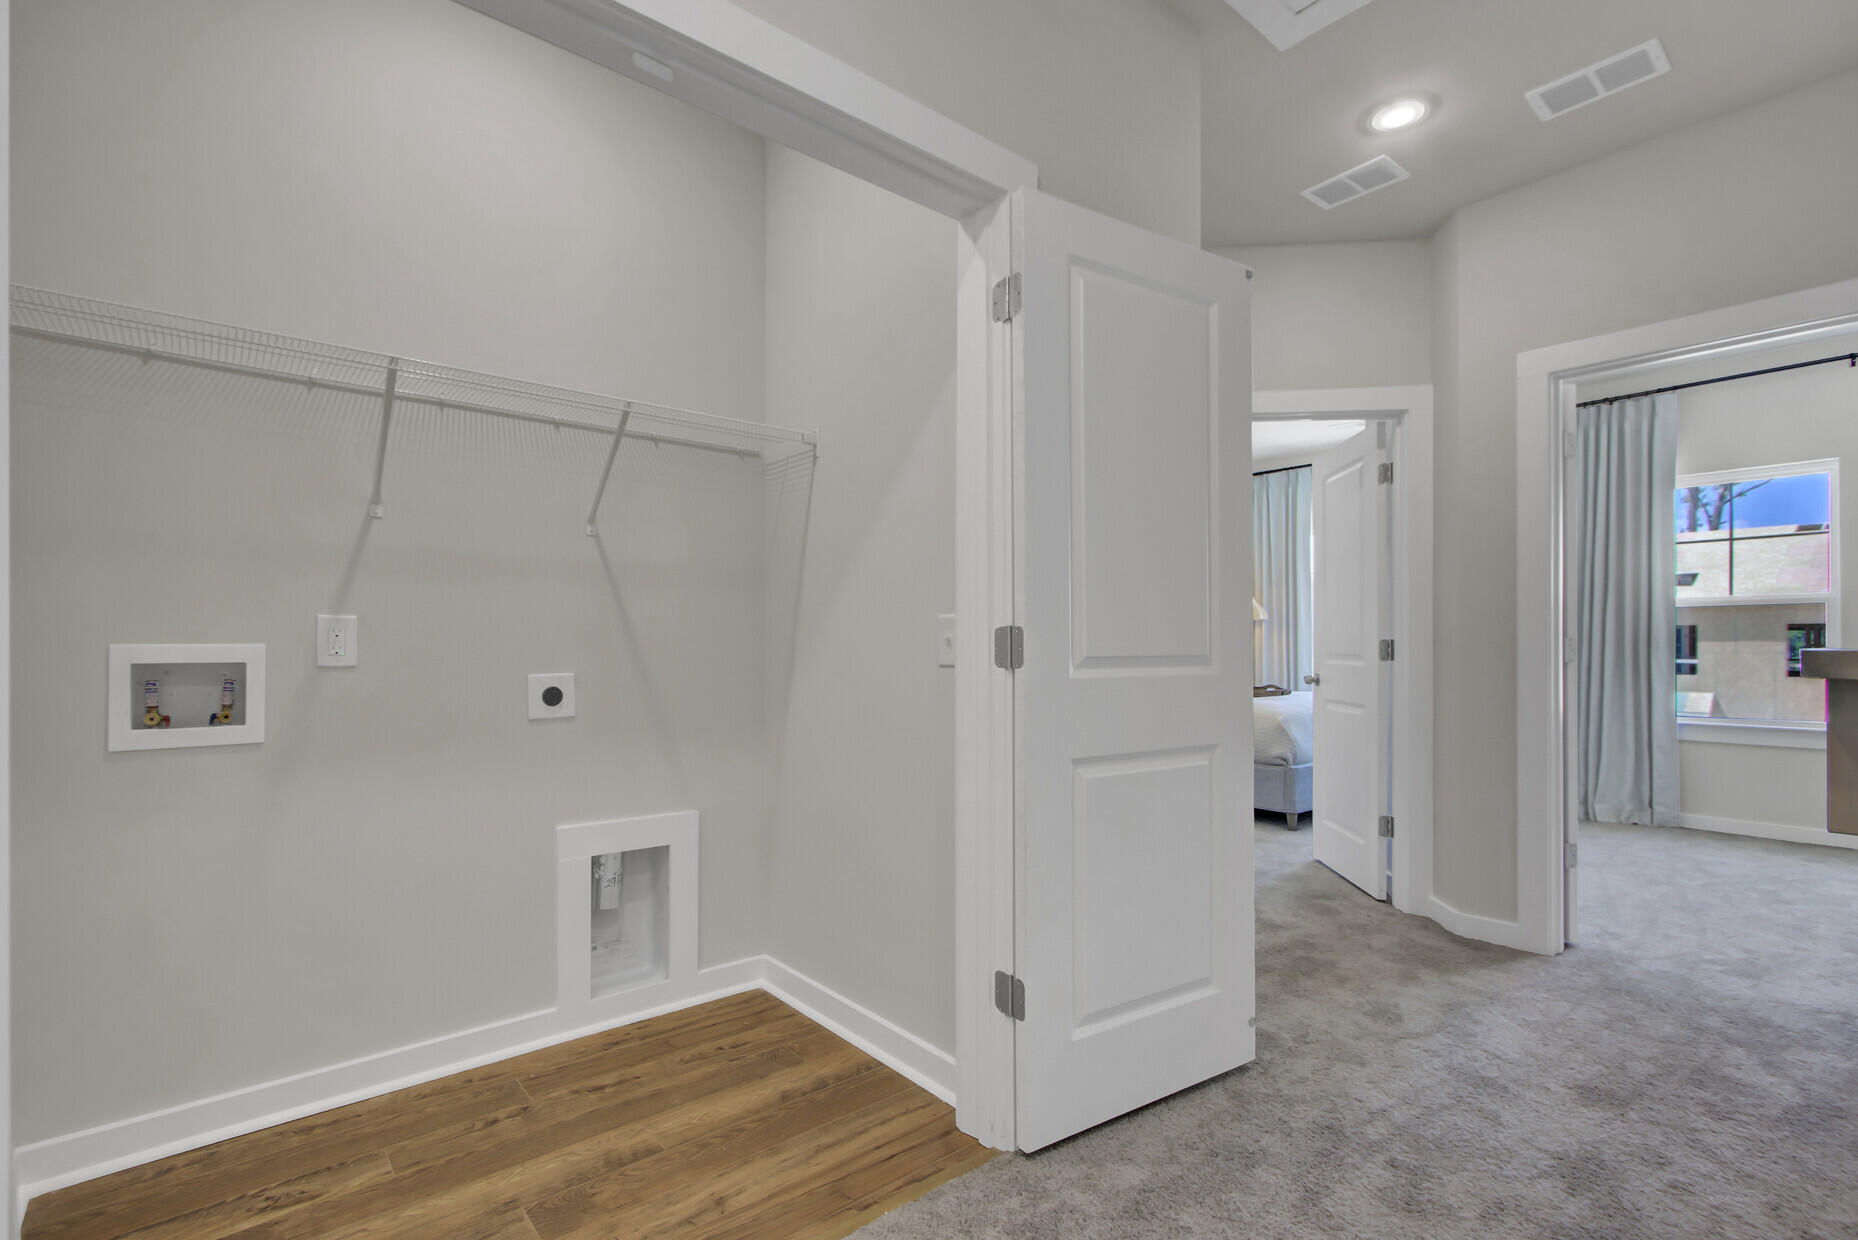
  • Laundry room Electric Dryer Hookup, Washer Hookup
  • Flooring Carpet, Ceramic Tile, Laminate
  • other interior Features Ceiling - Smooth, High Ceilings, Kitchen Island, Walk-In Closet(s), Eat-in Kitchen, Family, Pantry, Separate Dining

Area & Lot

  • Status Sold
  • Date Sold July 24, 2026
  • Living Area2,169 Sq.Ft.
  • Total Area2,169 Sq.Ft.
  • Lot Area1,306.8 Sq.Ft.
  • MLS® ID26016900
  • TypeTownhouse
  • YEAR BUILT2025
  • NeighborhoodJohn’s Island
  • Elementary SchoolAngel Oak ES 4K-1/Johns Island ES 2-5
  • Middle SchoolHaut Gap
  • High SchoolSt. Johns

Exterior

  • STORIES3
  • Garage Space1.0
  • water SourcePublic
  • utilitiesDominion Energy, John IS Water Co
  • roofArchitectural, Asphalt
  • lot features0 - 5 Acre, Wooded
  • parking1 Car Garage, Attached, Garage Door Opener
  • HEAT TYPENatural Gas
  • AIR CONDITIONINGCentral Air
  • sewerPublic Sewer
  • SubstructureRaised Slab, Slab
  • other exterior FeaturesLawn Irrigation, Rain Gutters

Financial

  • Sales Price$499,990
View Virtual Tour

John’s Island

Explore

Work With Kristie

Kristie has built a reputation of exceeding client expectations & offering the highest level of customer service. Her commitment to her clients is evident as the majority are repeat customers or referrals from other clients.

Follow Kristie on Instagram